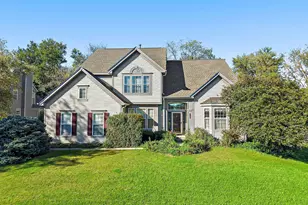
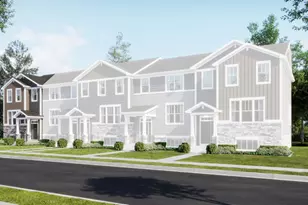
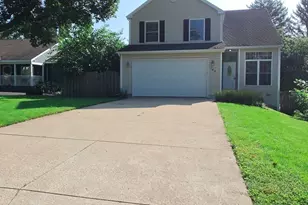
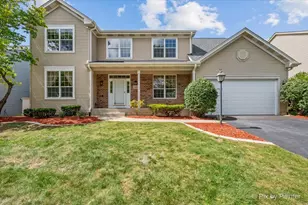
This is a carousel with tiles that activate property listing cards. Use the previous and next buttons to navigate.
1/1
$230,000
This is a carousel with tiles that activate property listing cards. Use the previous and next buttons to navigate.
1/1
Property Description
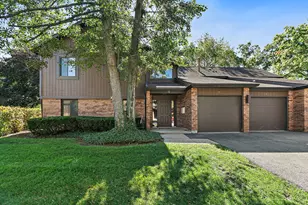
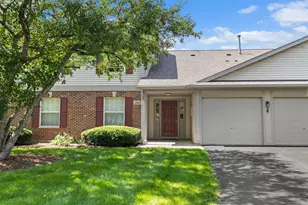
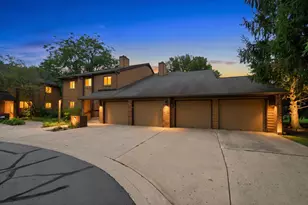
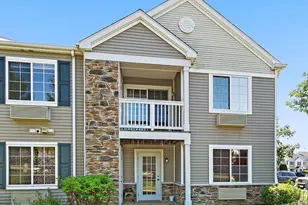
Welcome to Silverstone Lakes where comfort, updates, and easy living come together in one of Carpentersville's most desirable communities. This beautifully refreshed Avalon Model with 2 bedroom and 2 bath condo is completely move-in ready and offers a clean, modern feel from the moment you walk in. The entire home has just been updated with brand new flooring and fresh paint throughout. You will notice the attention to detail right away with all new 6-panel doors, updated light fixtures, and stylish new faucets that give the home a crisp, updated finish. The kitchen has been refreshed with a brand new microwave and offers great functionality for everyday living or entertaining. The open layout flows seamlessly into the living and dining areas, making the space feel both comfortable and inviting. Both bedrooms are generously sized, including a primary suite with its own private bath. The second bedroom is perfect for guests, a home office, or additional flex space. One of the standout features is the oversized 1.5 car garage, the largest in the subdivision, offering extra room for storage, bikes, or even a small workshop setup. Located in a well-maintained community with scenic surroundings, walking paths around the lake, and easy access to shopping, dining, and major roadways, this condo checks all the boxes for low maintenance living with modern updates already done for you. Just move in and enjoy.
Full Property Details
Full Property Details for 101 Silverstone Dr #101
General
- Sold For: $230,000
- HOA FEE: $254/month
- Taxes: $3,980 (2024)
- Status: Closed
- Type: Condo
- Source: MRED
- MLS ID: 12608114
- Added to Site: 54 day(s) ago
Interior
- Appliances: Range, Microwave, Dishwasher, Refrigerator, Washer, Dryer, Disposal
- Flooring: Laminate
Rooms
Bathrooms
- Total Bathrooms: 2
- Full Bathrooms: 2
Bedrooms
- Total Bedrooms: 2
Additional Information
- Other Features: School Bus Service, Interstate Access
Parking
- Garage: Yes
- Garage Spaces: 1.5
- Total Spaces: 2
- Parking Features: Asphalt, Garage Door Opener, Yes, Garage Owned, Detached, Garage
Location
- Area: Carpentersville
- County: Kane
- Subdivision: Silverstone Lake
- Driving Directions: Take Route 25 to Silverstone Dr., go west. Take first left, follow signs for unit 101. Visitor parking in front of the building
School Information
- School District: 300
- Midd School District: 300
- Elementary School: Algonquin Lake Elementary School
- Middle School: Algonquin Middle School
- High School: Dundee-Crown High School
- Private School: Dundee-Crown High School
Community
- Assoc. Fees Include: Insurance, Exterior Maintenance, Lawn Care, Scavenger, Snow Removal
- Pets Allowed: Yes
- Pet Restrictions: Cats OK, Dogs OK, / 99lbs.
- Mgmt. Company: Rage
Heating & Cooling
- Cooling Type: Wall Unit(s)
- Heating Type: Electric, Forced Air
Utilities
- Water: Public
Structural Information
- Structure Type: Condo
- Construction: Vinyl Siding, Stone
- Exterior Const.: Vinyl Siding, Stone
- Basement Desc.: None
- Foundation: Concrete Perimeter
- Roof: Asphalt
- Common Walls: End Unit
- Windows: Screens
- Sub-Flooring: Laminate
- Entry Floor Number: 1
- Stories/Levels: 1
- Square Feet: 1,049
- Sq. Ft. Source: Assessor
- Year Built: 2005
Unit Information
- Units in Building: 4
Manufactured Home
- Model: AVALON
Lot Features
- Lot Dimensions: COMMON
Financial Considerations
- Association Fee: $254
- Assoc Fee Freq.: Monthly
- Parking Included: Yes
- Assessment Year: 2005
- Tax Amount: $3,980
- Tax Year: 2024
Disclosures and Reports
- Ownership: Condo
- Property ID: 302479092
Listed by @properties Christie's International Real Estate
Sold by Baird & Warner

Get Pre-Approved Today
Schools
Schools serving 101 Silverstone Dr #101
School District:Community Unit School District 300
| Name | Grades | Distance |
|---|---|---|
Algonquin Lakes Elementary School 1401 Compton Drive, Algonquin, IL 60102 | K-5 | 0.7 mi |
Algonquin Middle School, Algonquin, IL 520 Longwood Drive, Algonquin, IL 60102 | 6-8 | 1.5 mi |
Oak Ridge School 300 Cleveland Avenue, Carpentersville, IL 60110 | 9-12 | 2.4 mi |
Disclaimer:
School attendance boundaries provided by ATTOM Data Solutions and are for reference only. Contact the school directly to verify enrollment eligibility.
Price & Sales History for 101 Silverstone Dr #101
Date
Details
Price
Change
Source
5/20/2026
Sold
$230,000
-1.71%
MLS
4/13/2026
Price Reduced
$234,000
-1.68%
MLS
4/02/2026
Listed
$238,000
—
MLS
Disclaimer: Historical sales information is derived from public records provided by the county offices. Information is not guaranteed and should be independently verified.
101 Silverstone Drive #101, Carpentersville, IL 60110 (MLS# 12608114) is a Condo property that was sold at $230,000 on May 20, 2026. Want to learn more about 101 Silverstone Drive #101? Do you have questions about finding other Condo real estate for sale in Carpentersville? You can browse all Carpentersville real estate or contact a Coldwell Banker agent to request more information.