No photo available
$239,900 Just Listed
Property Description
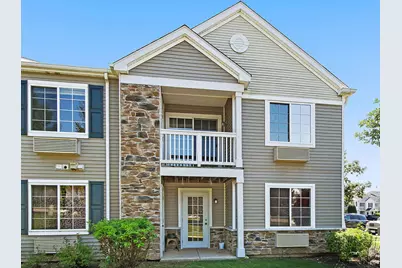
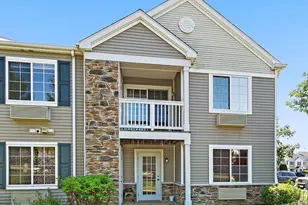
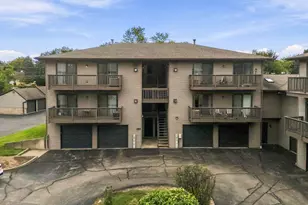
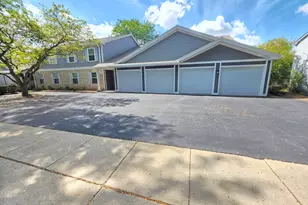
Enjoy easy, carefree living in this beautifully maintained 2-bedroom, 2-bath condo nestled in a picturesque community surrounding a scenic lake. From the moment you step inside, you'll appreciate the bright, open floor plan, enhanced by soaring vaulted ceilings in the living room, dining room, and spacious primary bedroom. Newer luxury vinyl plank flooring flows throughout, creating a fresh, modern feel. The inviting kitchen features beautiful oak cabinetry, ample countertop space, and newer dishwasher, stove, and microwave. Both generously sized bedrooms offer walk-in closets. Newer living room heating and air conditioning unit (2 years old) add comfort and peace of mind. Step outside to your private balcony-the perfect place to enjoy your morning coffee or unwind at the end of the day while taking in the tranquil surroundings. Garage #116 and Parking Space #116 are included. An exceptional opportunity to own a move-in-ready home in a beautiful, well-maintained community with a truly desirable location! Please note: taxes do not reflect any homeowner exemptions - can be reduced after living in the unit one calendar year. FHA APPROVED!
Full Property Details
Full Property Details for 131 Silverstone Dr #4
General
- Price: $239,900
- HOA FEE: $250/month
- Taxes: $4,488 (2025)
- Status: Active
- Type: Condo
- Source: MRED
- MLS ID: 12695917
- Updated: 7/11/2026
- Added to Site: 1 day(s) ago
Interior
- Basement: None
- Interior Features: Vaulted Ceiling(s), Storage, Walk-In Closet(s), Separate Dining Room
- Appliances: Range, Microwave, Dishwasher, Refrigerator, Washer, Dryer, Disposal
Rooms
Bathrooms
- Total Bathrooms: 2
- Full Bathrooms: 2
Bedrooms
- Total Bedrooms: 2
Additional Information
- Shared Amenities: Storage, Park
- Equipment: Cable TV, Carbon Monoxide Detectors, Ceiling Fan(s)
- Other Features: School Bus Service, Interstate Access
Exterior
- Exterior Features: Balcony
Parking
- Garage: Yes
- Garage Spaces: 1
- Total Spaces: 1
- Parking Features: Other, Garage Door Opener, Yes, Garage Owned, Detached, Garage
Location
- Area: Carpentersville
- County: Kane
- Township: Dundee
- Subdivision: Silverstone Lake
- Driving Directions: Rt 25 South of Algonquin Rd to Silverstone
School Information
- School District: 300
- Elem School District: 300
- Midd School District: 300
- High School District: 300
- Elementary School: Meadowdale Elementary School
- Middle School: Carpentersville Middle School
- High School: Dundee-Crown High School
- Private School: Dundee-Crown High School
Community
- Assoc. Fees Include: Insurance, Exterior Maintenance, Lawn Care
- Pets Allowed: Yes
- Pets: Cats OK, Dogs OK, Number Limit
- Pet Restrictions: Cats OK, Dogs OK, Number Limit, / 999lbs.
- Mgmt. Company: Rage Property Management
Heating & Cooling
- Cooling Type: Wall Unit(s)
- Heating Type: Electric
Utilities
- Sewer: Public Sewer
- Water: Public
- Onsite: Cable Available
Structural Information
- Structure Type: Condo
- Model: 2ND FLOOR UNIT
- Construction: Vinyl Siding
- Exterior Const.: Vinyl Siding
- Basement Desc.: None
- Foundation: Concrete Perimeter
- Roof: Asphalt
- Windows: Screens
- Entry Floor Number: 2
- Stories/Levels: 1
- Square Feet: 1,150
- Sq. Ft. Source: Estimated
- Year Built: 2005
Unit Information
- Units in Building: 8
Manufactured Home
- Model: 2ND FLOOR UNIT
Additional Structures
- Other Structures: Shed(s)
Lot Features
- Lot Dimensions: COMMON
- Lot Features: Common Grounds, Cul-De-Sac, Landscaped
Animals
- Animals Allowed: Cats OK, Dogs OK, Number Limit
Financial Considerations
- Association Fee: $250
- Assoc Fee Freq.: Monthly
- Parking Included: Yes
- Assessment Year: 2005
- Tax Amount: $4,488
- Tax Year: 2025
- Pays Sewer: Public Sewer
Disclosures and Reports
- Ownership: Condo
- Property ID: 302479107
Listed by Haus & Boden, Ltd.
Get Pre-Approved Today
Get a Great Insurance Rate
Schools
Schools serving 131 Silverstone Dr #4
School District:Community Unit School District 300
| Name | Grades | Distance |
|---|---|---|
Algonquin Lakes Elementary School 1401 Compton Drive, Algonquin, IL 60102 | K-5 | 0.7 mi |
Algonquin Middle School, Algonquin, IL 520 Longwood Drive, Algonquin, IL 60102 | 6-8 | 1.5 mi |
Oak Ridge School 300 Cleveland Avenue, Carpentersville, IL 60110 | 9-12 | 2.4 mi |
Disclaimer:
School attendance boundaries provided by ATTOM Data Solutions and are for reference only. Contact the school directly to verify enrollment eligibility.
Price & Sales History for 131 Silverstone Dr #4
Date
Details
Price
Change
Source
7/11/2026
Listed
$239,900
—
MLS
Disclaimer: Historical sales information is derived from public records provided by the county offices. Information is not guaranteed and should be independently verified.
Tax History
Tax History for 131 Silverstone Dr #4
Year
Property Taxes
Change
Tax Assessment
Change
2024
$4,211
—
$55,608
11%
2023
$4,204
7%
$50,034
11%
2022
$3,936
2%
$45,207
6%
2021
$3,867
—
$42,685
2%
2021
$3,867
3%
$41,725
5%
2019
$3,748
29%
$39,610
40%
2017
$2,901
4%
$28,284
11%
2016
$2,800
7%
$25,455
17%
2015
$2,606
-13%
$21,817
-28%
2018
$3,001
15%
$30,236
43%
2014
$2,604
10%
$21,214
-20%
2013
$2,374
—
$26,674
—
Disclaimer: Historical tax information is derived from public records provided by the county offices. Information is not guaranteed and should be independently verified.
Estimate the Cost
Estimate the Cost for 131 Silverstone Dr #4
131 Silverstone Drive #4, Carpentersville, IL 60110 (MLS# 12695917) is a Condo property with 2 bedrooms and 2 full bathrooms. 131 Silverstone Drive #4 is currently listed for $239,900 and was received on July 11, 2026. Want to learn more about 131 Silverstone Drive #4? Do you have questions about finding other Condo real estate for sale in Carpentersville? You can browse all Carpentersville real estate or contact a Coldwell Banker agent to request more information.