Full Property Details for 2017 Silverstone Dr #2017
General
- Sold For: $245,000
- HOA FEE: $210/month
- Taxes: $4,245 (2025)
- Status: Closed
- Type: Condo
- Source: MRED
- MLS ID: 12710814
- Added to Site: 46 day(s) ago
Interior
- Interior Features: Cathedral Ceiling(s), Storage
- Appliances: Range, Microwave, Dishwasher, Refrigerator, Washer, Dryer, Disposal
Rooms
- Total Bathrooms: 2
- Full Bathrooms: 2
Additional Information
- Shared Amenities: Park
- Equipment: Cable TV, Carbon Monoxide Detectors, Ceiling Fan(s)
- Other Features: School Bus Service
Exterior
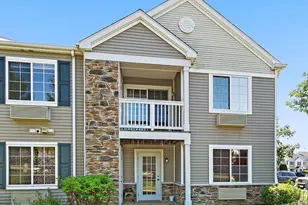
- Exterior Features: Balcony
Parking
- Total Spaces: 2
- Parking Features: Asphalt, Assigned, Guest, Yes, Other
Location
- Area: Carpentersville
- County: Kane
- Subdivision: Silverstone Lake
- Driving Directions: RTE 25 TO SILVERSTONE TO FLAGSTONE L TO 2017
School Information
- School District: 300
- Midd School District: 300
- Elementary School: Algonquin Lake Elementary School
- Middle School: Algonquin Middle School
- High School: Dundee-Crown High School
- Private School: Dundee-Crown High School
Community
- Assoc. Fees Include: Insurance, Exterior Maintenance, Lawn Care, Scavenger, Snow Removal
- Pets Allowed: Yes
- Pet Restrictions: Cats OK, Dogs OK, Number Limit, / 99lbs.
- Mgmt. Company: RAGE MANAGEMENT
Heating & Cooling
- Cooling Type: Wall Unit(s)
- Heating Type: Sep Heating Systems - 2+, Individual Controls, Zoned
Utilities
Structural Information
- Structure Type: Condo
- Construction: Brick
- Exterior Const.: Brick
- Basement Desc.: None
- Foundation: Concrete Perimeter
- Roof: Asphalt
- Windows: Blinds
- Entry Floor Number: 2
- Stories/Levels: 1
- Square Feet: 1,150
- Sq. Ft. Source: Assessor
- Year Built: 2005
Unit Information
Manufactured Home
Lot Features
- Lot Dimensions: Common
- Lot Features: Common Grounds, Landscaped
Financial Considerations
- Association Fee: $210
- Assoc Fee Freq.: Monthly
- Parking Included: Yes
- Assessment Year: 2005
- Tax Amount: $4,245
- Tax Year: 2025
Disclosures and Reports
- Ownership: Condo
- Property ID: 302479017
Listed by Brokerocity
Sold by Komar




![[Address not provided], West Dundee, IL 60118 - Photo 1](https://m.cbhomes.com/p/155/12780413/cD4103fEC86D45B/s23cc.webp)