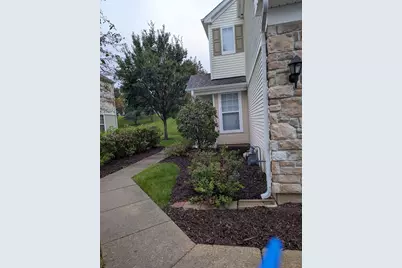
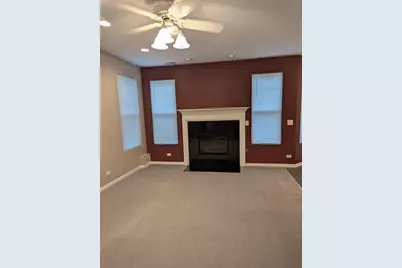
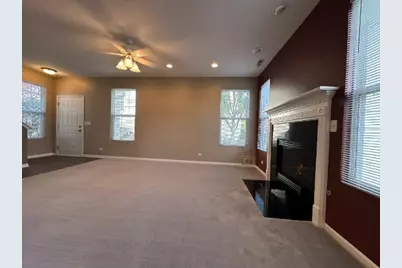
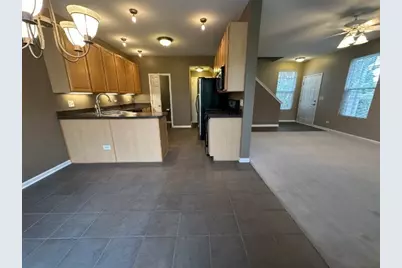

This is a carousel with tiles that activate property listing cards. Use the previous and next buttons to navigate.
$335,000 Just Listed
This is a carousel with tiles that activate property listing cards. Use the previous and next buttons to navigate.
Full Property Details for 1934 Cobblestone Dr #0
General
- Price: $335,000
- Taxes: $5,567 (2025)
- Status: Active
- Type: Townhouse
- Source: MRED
- MLS ID: 12778308
Interior
- Basement: None
- Appliances: Range, Dishwasher, Refrigerator, Washer, Dryer
Rooms
Bathrooms
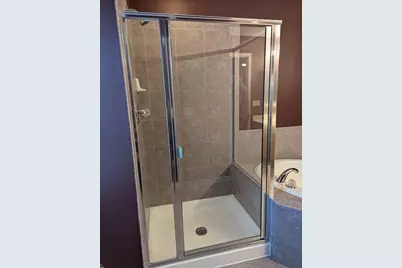
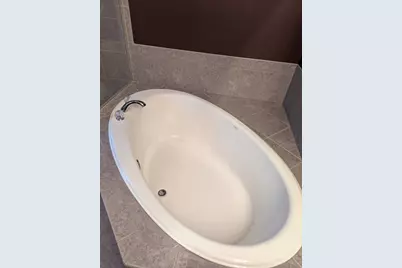
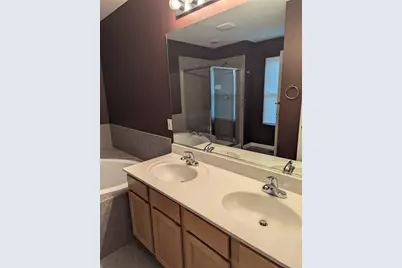
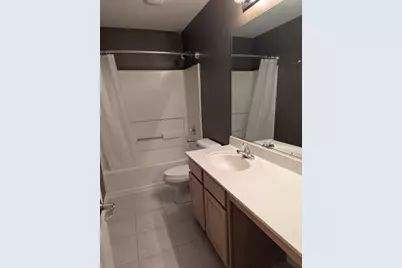
- Total Bathrooms: 3
- Full Bathrooms: 2
- Half Bathrooms: 1
Bedrooms
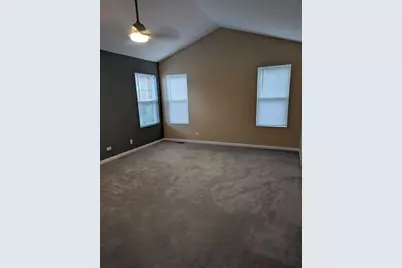
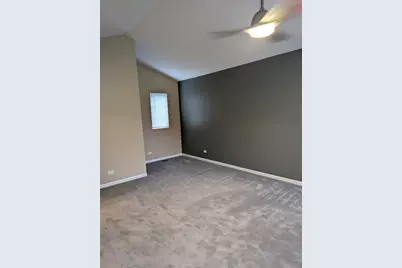
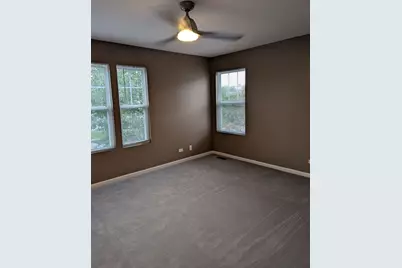
- Total Bedrooms: 2
Additional Information
- Equipment: Cable TV
- Other Features: School Bus Service
Parking
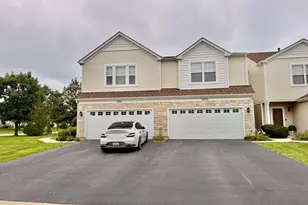
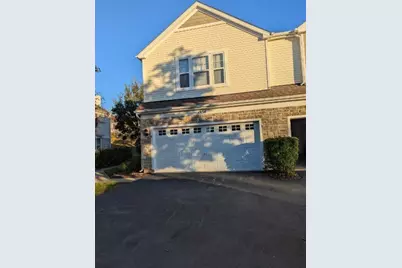
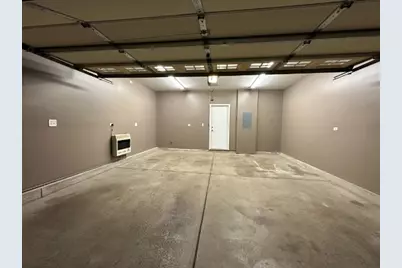
- Garage: Yes
- Attached garage: Yes
- Garage Spaces: 2
- Total Spaces: 2
- Parking Features: Asphalt, Yes, Garage Owned, Attached, Garage
Location
- Area: Carpentersville
- County: Kane
- Township: Dundee
- Subdivision: Silverstone Lake
- Driving Directions: 25 S. OF 62 TO BOULDER W. TO COBBLESTONE, S. TO #
School Information
- School District: 300
- Elem School District: 300
- Midd School District: 300
- High School District: 300
- Elementary School: Meadowdale Elementary School
- Middle School: Carpentersville Middle School
- High School: Dundee-Crown High School
- Private School: Dundee-Crown High School
Community
- Assoc. Fees Include: None
- Pets Allowed: Yes
- Pets: Cats OK, Dogs OK
- Pet Restrictions: Cats OK, Dogs OK, / 999lbs.
- Mgmt. Company: CARE PROPERTY MANAGEMENT
Heating & Cooling
- Cooling Type: Central Air Conditioning
- Heating Type: Gas, Forced Air
Utilities
- Sewer: Public Sewer
- Water: Public
Structural Information
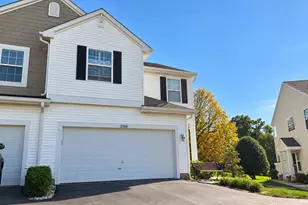
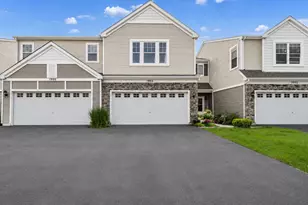
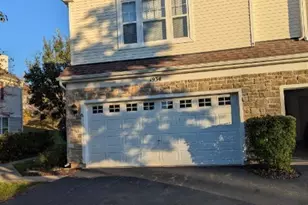
- Structure Type: Townhouse (2-Story)
- Construction: Aluminum Siding, Vinyl Siding, Steel Siding
- Exterior Const.: Aluminum Siding, Vinyl Siding, Steel Siding
- Basement Desc.: None
- Foundation: Block
- Roof: Asphalt
- Entry Floor Number: 2
- Stories/Levels: 2
- Sq. Ft. Source: Not Reported
- Year Built: 2003
Unit Information
- Units in Building: 4
Lot Features
- Lot Dimensions: INTEGRAL
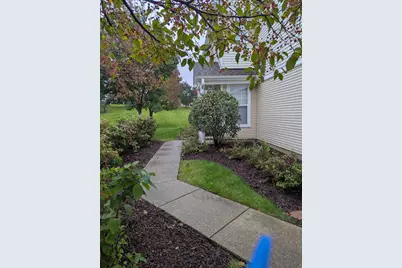
- Lot Features: Landscaped
Animals
- Animals Allowed: Cats OK, Dogs OK
Water Features
- Water Front Desc.: Lake Front, Pond
- Lake Front: Yes
Financial Considerations
- For Sale/Rent/Lease: Yes
- Assoc Fee Freq.: Monthly
- Parking Included: Yes
- Assessment Year: 2003
- Tax Amount: $5,567
- Tax Year: 2025
- Pays Sewer: Public Sewer
Disclosures and Reports
- Ownership: Condo
- Property ID: 302427038
Listed by RE/MAX At Home
Schools serving 1934 Cobblestone Dr #0
| Name | Grades | Distance |
|---|---|---|
Algonquin Lakes Elementary School 1401 Compton Drive, Algonquin, IL 60102 | K-5 | 0.6 mi |
Algonquin Middle School, Algonquin, IL 520 Longwood Drive, Algonquin, IL 60102 | 6-8 | 1.4 mi |
Oak Ridge School 300 Cleveland Avenue, Carpentersville, IL 60110 | 9-12 | 2.6 mi |
Tax History for 1934 Cobblestone Dr #0
Estimate the Cost for 1934 Cobblestone Dr #0
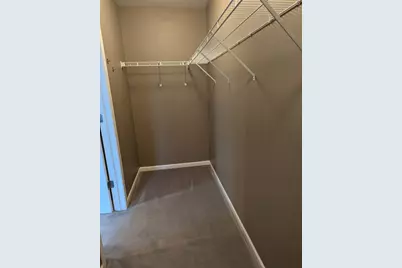
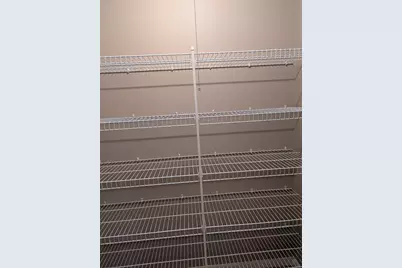
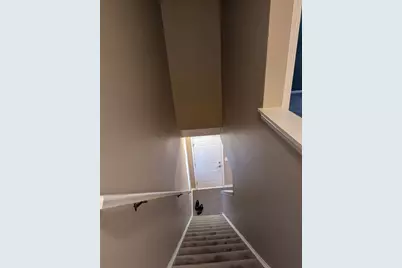
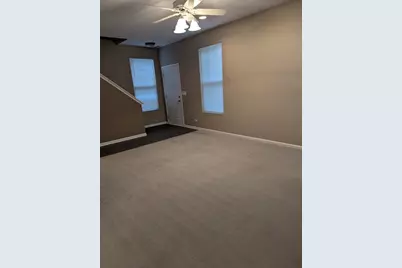
1934 Cobblestone Drive #0, Carpentersville, IL 60110 (MLS# 12778308) is a Townhouse property with 2 bedrooms, 2 full bathrooms and 1 partial bathroom. 1934 Cobblestone Drive #0 is currently listed for $335,000 and was received on October 28, 2026. Want to learn more about 1934 Cobblestone Drive #0? Do you have questions about finding other Townhouse real estate for sale in Carpentersville? You can browse all Carpentersville real estate or contact a Coldwell Banker agent to request more information.