This is a carousel with tiles that activate property listing cards. Use the previous and next buttons to navigate.
1/1
$325,000
This is a carousel with tiles that activate property listing cards. Use the previous and next buttons to navigate.
1/1
Property Description
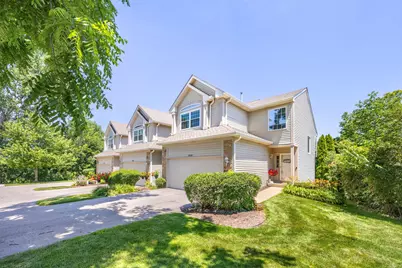
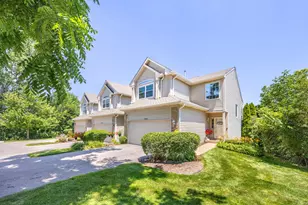
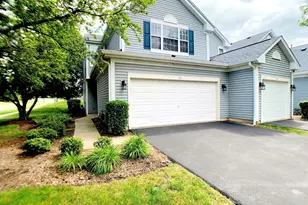
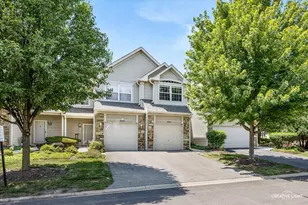
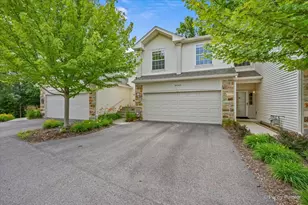
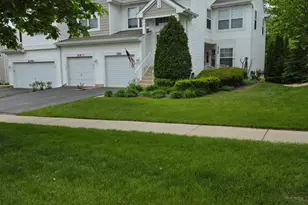
Must-see! Rarely available, bright, airy, and beautifully updated end-unit townhome with a finished walk-out basement and picturesque pond views. A dramatic two-story foyer welcomes you into this spacious home, where luxury vinyl plank flooring extends throughout the entire main level. The inviting living room is anchored by a stunning stone mosaic fireplace with a rustic barn beam mantel, creating the perfect focal point for relaxing or entertaining. The updated kitchen features 42" cabinetry, a pantry, built-in buffet, and stainless steel appliances, offering both style and functionality. The adjacent dining area opens to a large deck overlooking private green area-an ideal setting for morning coffee, outdoor dining, or entertaining guests. A convenient first-floor laundry room and updated powder room complete the main level. Upstairs, the spacious primary suite boasts vaulted ceilings, two generous closets (including a walk-in closet), and a beautifully renovated en-suite bath featuring a walk-in shower with premium KOHLER plumbing fixtures. The second bedroom is served by an updated hall bath complete with a KOHLER Archer soaking tub and elegant glass tile. The finished walk-out basement adds exceptional living space with a large family room, sliding glass doors leading to a private patio overlooking the pond, and abundant storage. Located in a quiet, private subdivision, this home offers the perfect balance of peaceful living and everyday convenience. Enjoy easy access to shopping, dining, entertainment, and I-90- just five minutes away. UPDATES: entire townhome was updated in 2017, water heater 2022, dishwasher 2025. Nothing to do just move in and enjoy!
Full Property Details
Full Property Details for 8200 Sierra Woods Ct
General
- Sold For: $325,000
- HOA FEE: $269/month
- Taxes: $6,362 (2025)
- Status: Closed
- Type: Townhouse
- Source: MRED
- MLS ID: 12706779
- Added to Site: 27 day(s) ago
Interior
- Interior Features: Cathedral Ceiling(s), Storage, Walk-In Closet(s), Pantry
- Fireplace: Yes
- Fireplace(s): Living Room, Wood-Burning, Gas Starter
- Appliances: Range, Microwave, Dishwasher, Refrigerator, Washer, Dryer, Stainless Steel Appliance(s)
- Flooring: Laminate
Rooms
Bathrooms
- Total Bathrooms: 3
- Full Bathrooms: 2
- Half Bathrooms: 1
Bedrooms
- Total Bedrooms: 2
Additional Information
- Other Features: School Bus Service, Interstate Access
Parking
- Garage: Yes
- Attached garage: Yes
- Garage Spaces: 2
- Total Spaces: 2
- Parking Features: Asphalt, Garage Door Opener, Yes, Garage Owned, Attached, Garage
Location
- Area: Carpentersville
- County: Kane
- Subdivision: Sierra Woods
- Driving Directions: Randall Rd to Miller East Left on Sierra Woods Ct
School Information
- School District: 300
- Midd School District: 300
- Elementary School: Liberty Elementary School
- Middle School: Dundee Middle School
- High School: H D Jacobs High School
- Private School: H D Jacobs High School
Community
- Assoc. Fees Include: Insurance, Exterior Maintenance, Lawn Care, Snow Removal
- Pets Allowed: Yes
- Pet Restrictions: Cats OK, Dogs OK, / 100lbs.
- Mgmt. Company: Northwest Property Management
Heating & Cooling
- Cooling Type: Central Air Conditioning
- Heating Type: Natural Gas
Utilities
- Water: Public
Structural Information
- Structure Type: Townhouse (2-Story)
- Construction: Vinyl Siding
- Exterior Const.: Vinyl Siding
- Basement Desc.: Finished, Exterior Entry, Daylight, Full, Walk-Out Access
- Foundation: Concrete Perimeter
- Roof: Asphalt
- Windows: Drapes
- Sub-Flooring: Laminate
- Entry Floor Number: 1
- Stories/Levels: 2
- Square Feet: 2,000
- Sq. Ft. Source: Estimated
- Year Built: 1998
- Remodeled/Updated: 2017
Unit Information
- Units in Building: 3
Lot Features
- Lot Dimensions: common
- Lot Features: Common Grounds, Cul-De-Sac
Financial Considerations
- Association Fee: $269
- Assoc Fee Freq.: Monthly
- Parking Included: Yes
- Assessment Year: 1998
- Tax Amount: $6,362
- Tax Year: 2025
Disclosures and Reports
- Ownership: Condo
- Property ID: 317102010
Listed by HomeSmart Connect LLC

Get Pre-Approved Today
Schools
Schools serving 8200 Sierra Woods Ct
School District:Community Unit School District 300
| Name | Grades | Distance |
|---|---|---|
Liberty Elementary School, Carpentersville, IL 6500 Miller Road, Carpentersville, IL 60110 | K-5 | 0.3 mi |
Dundee Middle School, Dundee, IL 4200 West Main Street, Dundee, IL 60118 | 6-8 | 1.2 mi |
Harry D Jacobs High School 2601 Bunker Hill Drive, Algonquin, IL 60102 | 9-12 | 3.2 mi |
Disclaimer:
School attendance boundaries provided by ATTOM Data Solutions and are for reference only. Contact the school directly to verify enrollment eligibility.
Price & Sales History for 8200 Sierra Woods Ct
Date
Details
Price
Change
Source
8/10/2026
Sold
$325,000
8.37%
MLS
7/16/2026
Listed
$299,900
—
MLS
Disclaimer: Historical sales information is derived from public records provided by the county offices. Information is not guaranteed and should be independently verified.
8200 Sierra Woods Court, Carpentersville, IL 60110 (MLS# 12706779) is a Townhouse property that was sold at $325,000 on August 10, 2026. Want to learn more about 8200 Sierra Woods Court? Do you have questions about finding other Townhouse real estate for sale in Carpentersville? You can browse all Carpentersville real estate or contact a Coldwell Banker agent to request more information.