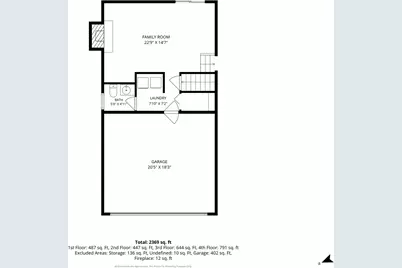
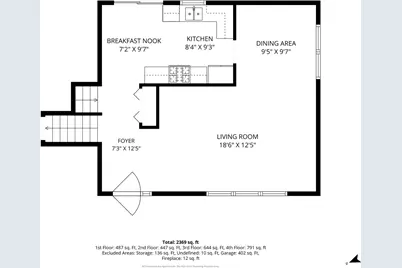
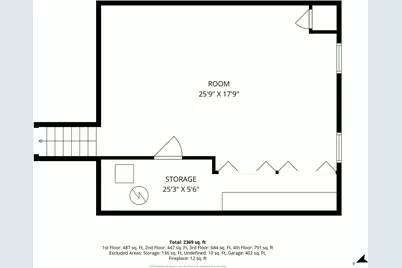
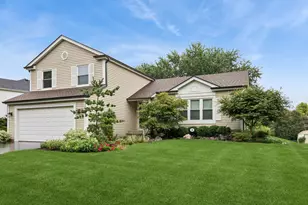
This is a carousel with tiles that activate property listing cards. Use the previous and next buttons to navigate.
1/25
$428,900 Just Listed
This is a carousel with tiles that activate property listing cards. Use the previous and next buttons to navigate.
1/25
Property Description
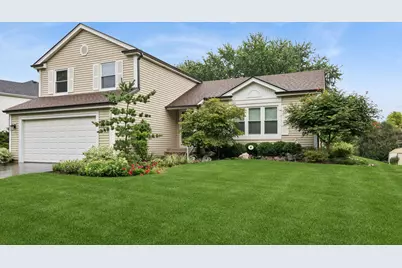
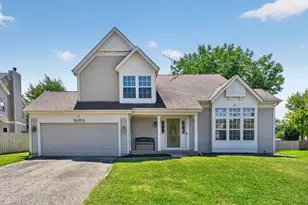
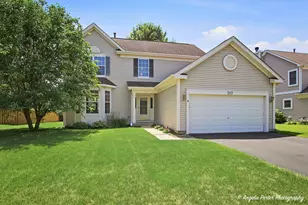
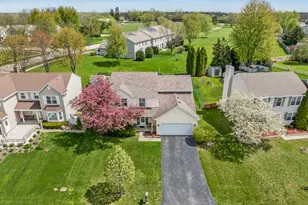
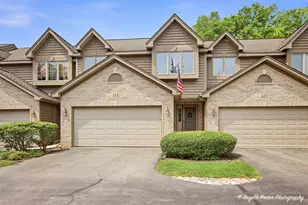
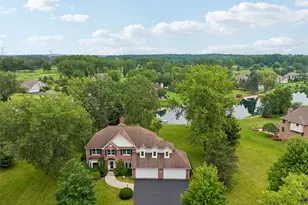
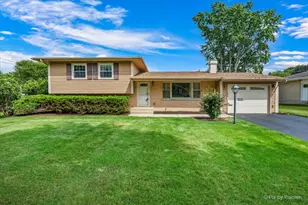
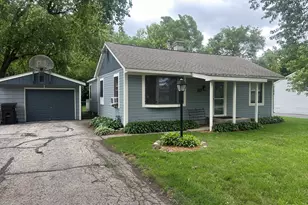
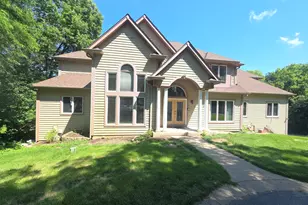
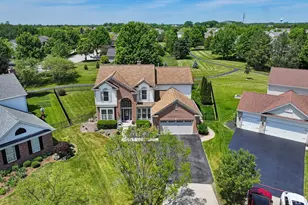
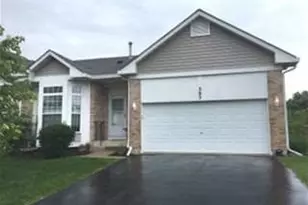
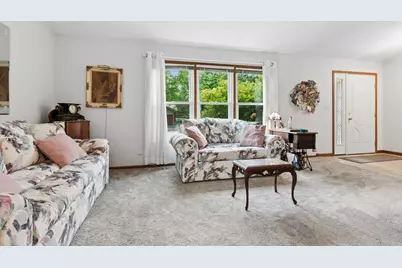
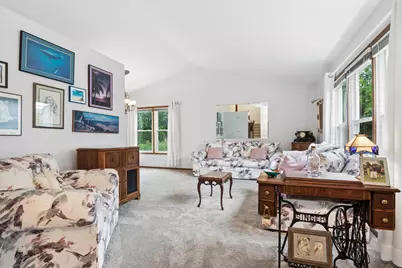
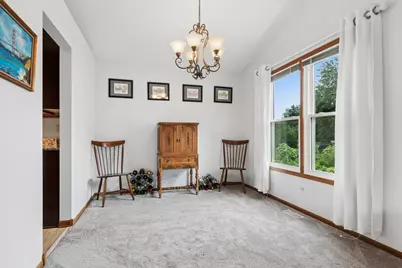
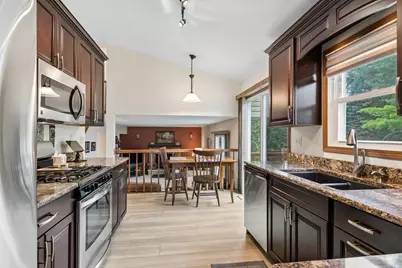
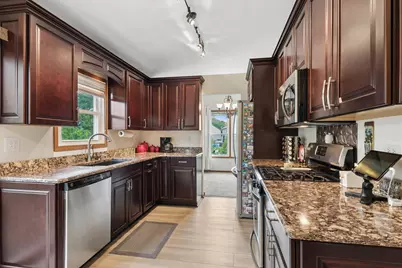
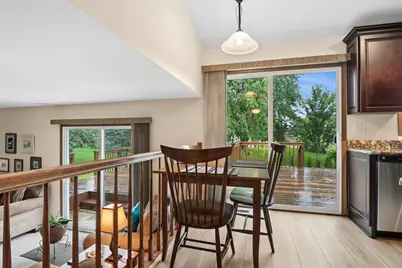
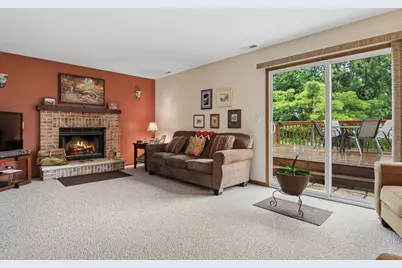
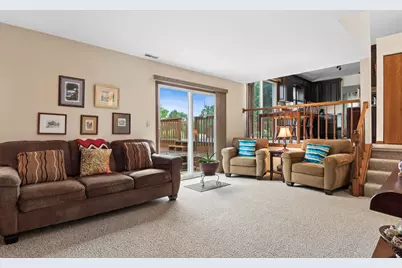
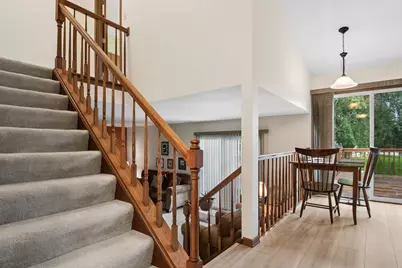
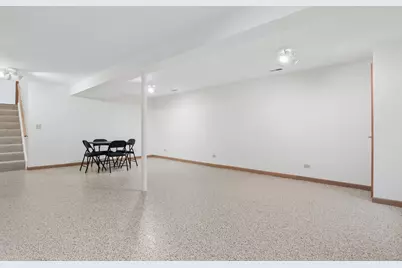
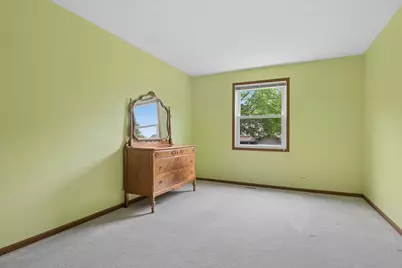
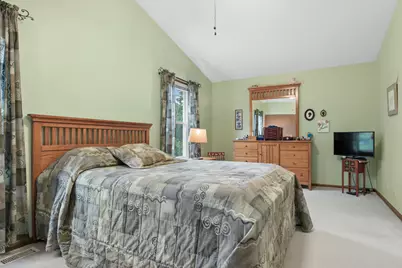
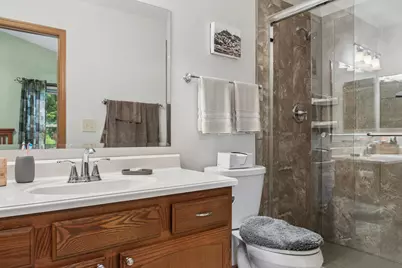
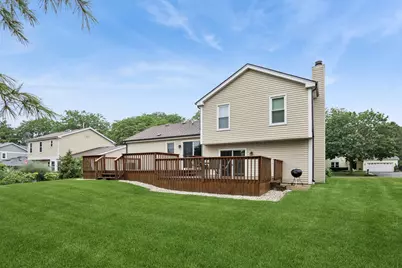
Beautifully situated on a mature, beautifully landscaped homesite on a quiet interior street you're sure to appreciate all this absolute move-in condition home has to offer! This exceptionally well maintained home has many recent updates (2023/2024) including HVAC, water heater & roof. Cathedral ceilings in the living/dining rooms as well as in the primary bedroom. The kitchen is right up- to-date with quality cherrywood cabinetry, quarfz countertops and all stainless steel appliances. Be sure to note the entertainment sized deck overlooking the beautiful, private back yard as well as the finished basement. Enjoy the numerous parks nearby including Fox Trails Park (Play Park) Hoffman Park which has a fishing pond, disc golf, a six-hole golf course and garden plots. Rotary Park features Cary Lake with fishing, kayaking, 3 miles of scenic walking/biking trails.
Full Property Details
Full Property Details for 1011 Woodbridge Dr
General
- Price: $428,900
- Taxes: $4,264 (2025)
- Status: Active
- Type: Single Family
- Source: MRED
- MLS ID: 12657457
- Updated: 8/7/2026
- Added to Site: 2 day(s) ago
Rental Information
- Complex Features: Park, Curbs, Sidewalks, Street Lights, Street Paved
Interior
- Basement: Finished, C
- Interior Features: Cathedral Ceiling(s), Walk-In Closet(s)
- Fireplace: Yes
- Number of Fireplaces: 1
- Fireplace(s): Family Room, Wood-Burning, Gas Starter
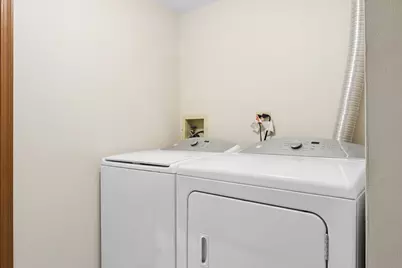
- Appliances: Range, Microwave, Dishwasher, Refrigerator, Washer, Dryer, Disposal, Stainless Steel Appliance(s), Water Softener, Water Softener Owned
Rooms
Bathrooms
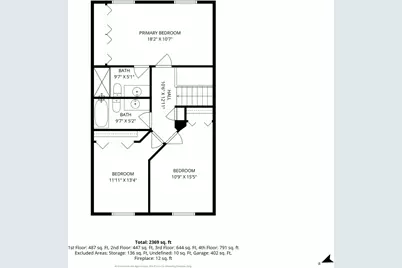
- Total Bathrooms: 3
- Full Bathrooms: 2
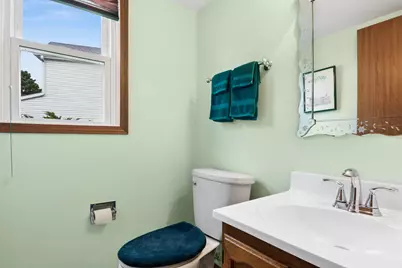
- Half Bathrooms: 1
Bedrooms
- Total Bedrooms: 3
Additional Information
- Equipment: Water Softener (Owned), Cable TV, Sump Pump
- Other Features: School Bus Service, Commuter Train
Parking
- Garage: Yes
- Attached garage: Yes
- Garage Spaces: 2
- Total Spaces: 2
- Parking Features: Asphalt, Garage Door Opener, Yes, Garage Owned, Attached, Garage
Location
- Area: Cary / Oakwood Hills / Trout Valley
- County: McHenry
- Township: Algonquin
- Driving Directions: :CARY ALGONQUIN ROAD TO FOX TRAILS N TO WOODBRIDGE L TO HOME
School Information
- School District: 300
- Elem School District: 300
- Midd School District: 300
- High School District: 300
- Elementary School: Eastview Elementary School
- Middle School: Algonquin Middle School
- High School: Dundee-Crown High School
- Private School: Dundee-Crown High School
Community
- Assoc. Fees Include: None
Heating & Cooling
- Cooling Type: Central Air Conditioning
- Heating Type: Natural Gas, Forced Air
Utilities
- Sewer: Public Sewer
- Water: Public
Structural Information
- Construction: Vinyl Siding
- Exterior Const.: Vinyl Siding
- Basement: Yes
- Basement Desc.: Finished, Crawl Space, Partial
- Foundation: Concrete Perimeter
- Roof: Asphalt
- Square Feet: 1,829
- Sq. Ft. Source: Assessor
- Year Built: 1990
Lot Features
- Lot Size (Acres): 0.25
- Lot Size Range: Less than .25 Acre
- Lot Dimensions: 60 x 148 x 89 x 145
- Lot Features: Mature Trees
Financial Considerations
- Parking Included: Yes
- Assessment Year: 1990
- Tax Amount: $4,264
- Tax Year: 2025
- Pays Sewer: Public Sewer
Disclosures and Reports
- Ownership: Fee Simple
- Property ID: 1923105003
Listed by Baird & Warner
Get Pre-Approved Today
Get a Great Insurance Rate
Schools
Schools serving 1011 Woodbridge Dr
School District:Community Unit School District 300
| Name | Grades | Distance |
|---|---|---|
Eastview Elementary School, Algonquin, IL 540 Longwood Drive, Algonquin, IL 60102 | K-5 | 2.7 mi |
Algonquin Middle School, Algonquin, IL 520 Longwood Drive, Algonquin, IL 60102 | 6-8 | 2.7 mi |
Oak Ridge School 300 Cleveland Avenue, Carpentersville, IL 60110 | 9-12 | 6.1 mi |
Disclaimer:
School attendance boundaries provided by ATTOM Data Solutions and are for reference only. Contact the school directly to verify enrollment eligibility.
Price & Sales History for 1011 Woodbridge Dr
Date
Details
Price
Change
Source
8/06/2026
Listed
$428,900
—
MLS
Disclaimer: Historical sales information is derived from public records provided by the county offices. Information is not guaranteed and should be independently verified.

Tax History
Tax History for 1011 Woodbridge Dr
Year
Property Taxes
Change
Tax Assessment
Change
2024
$4,353
-6%
$98,575
12%
2023
$4,653
100%
$88,163
7%
2022
-100%
$82,429
7%
2021
$5,335
—
$76,792
4%
2021
$5,335
-11%
$74,073
4%
2019
$5,997
-7%
$70,897
—
2017
$6,454
-3%
$70,907
-6%
2018
$6,646
4%
$75,267
13%
2016
$6,362
1%
$66,504
7%
2015
$6,276
2%
$62,375
6%
2014
$6,131
2%
$58,937
-4%
2013
$6,017
-3%
$61,533
-10%
2012
$6,185
—
$68,071
—
Disclaimer: Historical tax information is derived from public records provided by the county offices. Information is not guaranteed and should be independently verified.
Estimate the Cost
Estimate the Cost for 1011 Woodbridge Dr
1011 Woodbridge Drive, Cary, IL 60013 (MLS# 12657457) is a Single Family property with 3 bedrooms, 2 full bathrooms and 1 partial bathroom. 1011 Woodbridge Drive is currently listed for $428,900 and was received on August 06, 2026. Want to learn more about 1011 Woodbridge Drive? Do you have questions about finding other Single Family real estate for sale in Cary? You can browse all Cary real estate or contact a Coldwell Banker agent to request more information.