This is a carousel with tiles that activate property listing cards. Use the previous and next buttons to navigate.
1/49
$924,900 Just Listed
This is a carousel with tiles that activate property listing cards. Use the previous and next buttons to navigate.
1/49
Property Description
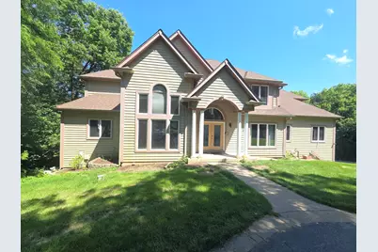
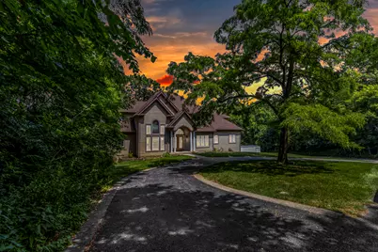
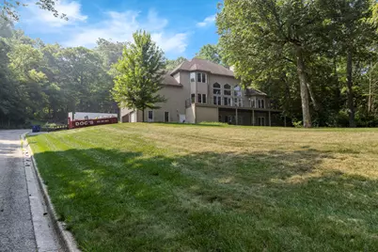
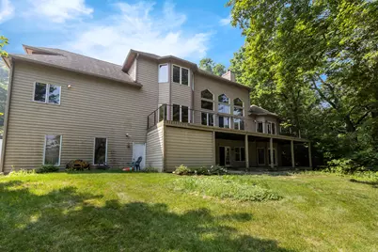
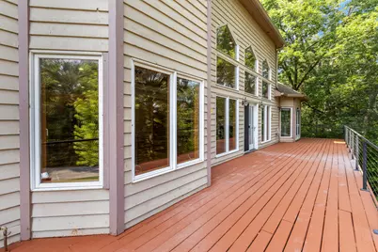
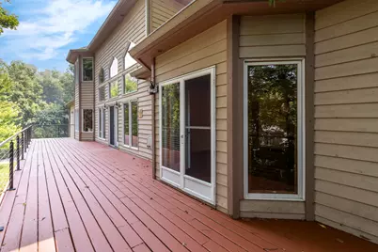
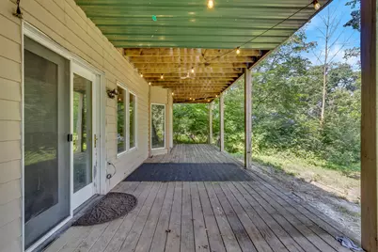
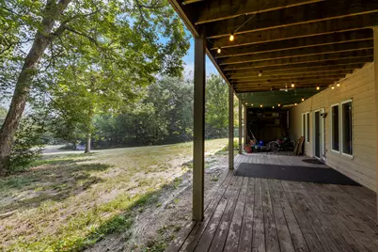
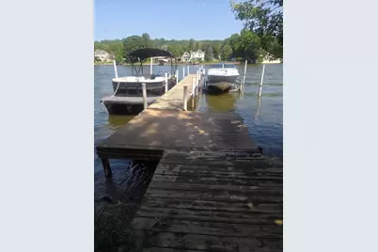
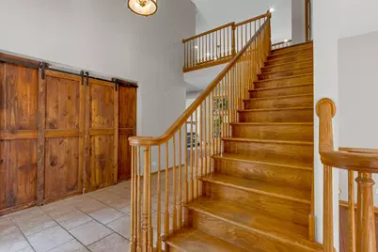
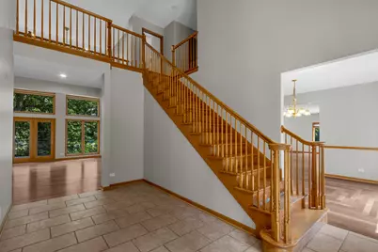
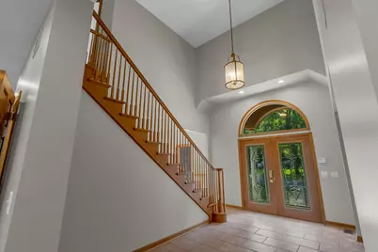
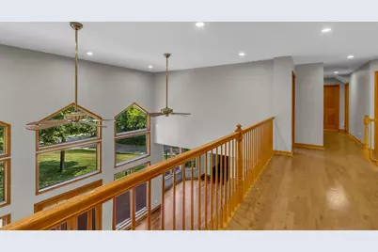
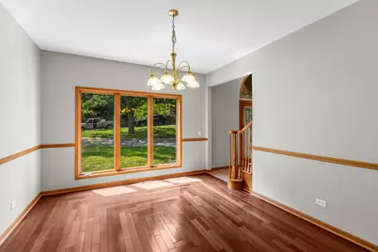
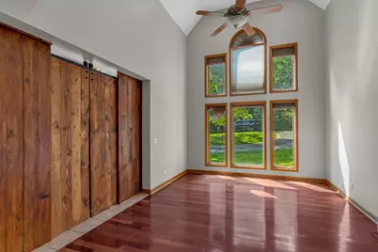
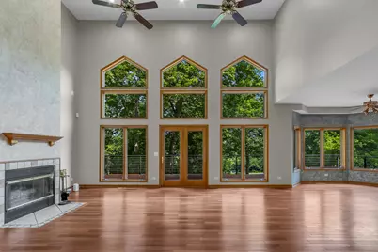
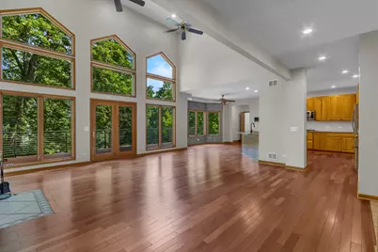
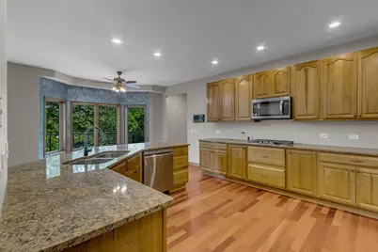
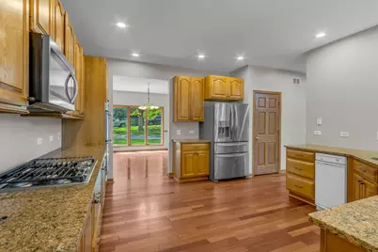
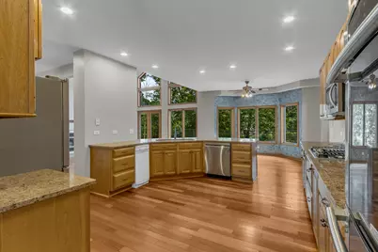
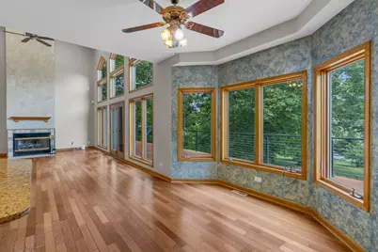
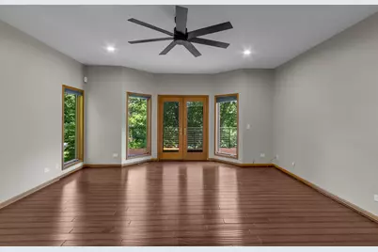
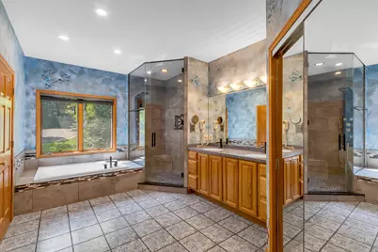
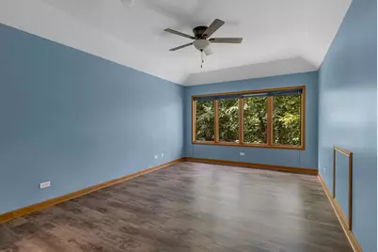
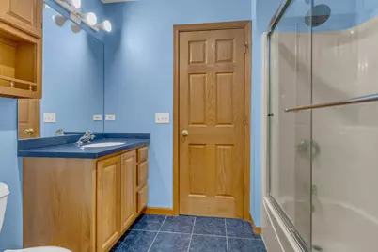
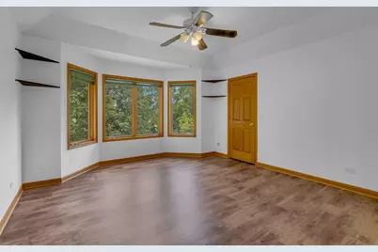
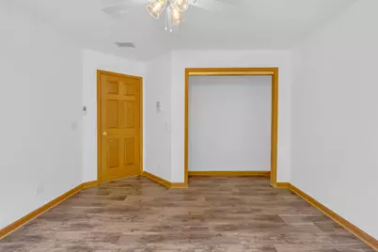
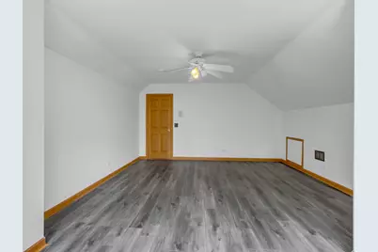
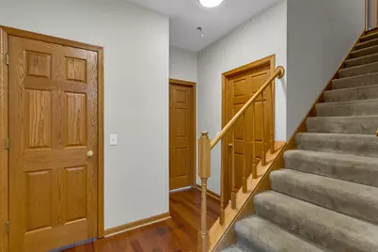
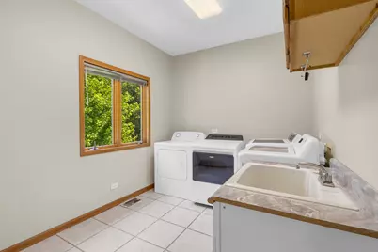
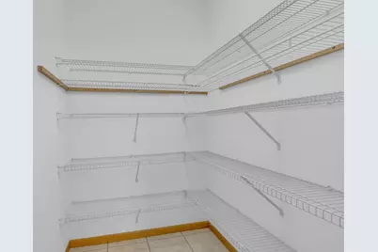
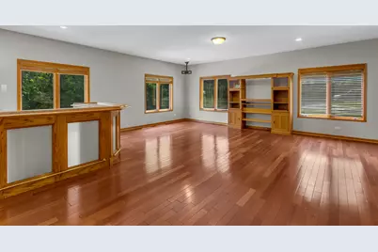
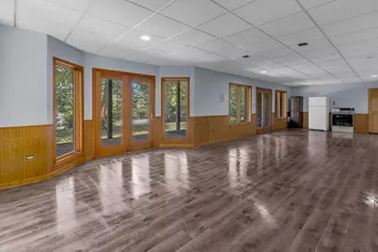
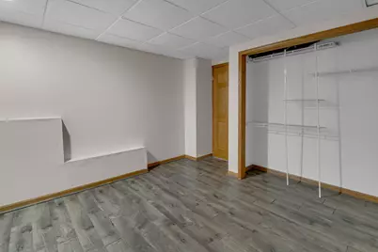
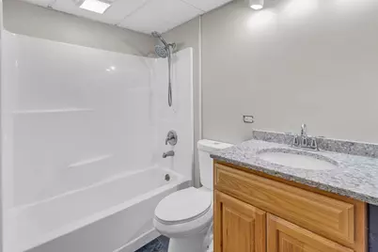
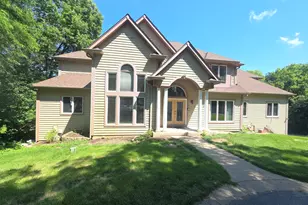
Welcome to 2 Echo Woods, a custom-built home with 6 bedroom 4 and a half baths situated on over one acre with breathtaking views of the Fox River. As you enter the grand foyer, you'll find a formal dining room on one side and a private library on the other. The heart of the home is the impressive family room featuring soaring 18-foot ceilings, a wood-burning fireplace, and panoramic river views. The home is positioned outside the flood zone and has never flooded. Adjacent to the family room is the spacious kitchen, complete with granite countertops, an eat-at island, hickory cabinetry, stainless steel appliances, double ovens, and a large walk-in pantry. The main level also offers a first-floor laundry room, an expansive entertainment area with a wet bar, and a luxurious primary suite featuring dual vanities, a Jacuzzi tub, a double-headed walk-in shower, and two walk-in closets. Upstairs, you'll find four generously sized bedrooms and two full bathrooms. The walkout lower level provides exceptional flexibility with a full kitchen, full bathroom, and an additional bedroom, making it ideal for related living, guest accommodations, or potential rental income. Car enthusiasts and hobbyists will appreciate the heated six-car tandem garage. Across River Road, enjoy your private boat slip with electricity and approximately 40 feet of shoreline. Experience waterfront living at its finest and enjoy all four seasons on the beautiful Fox River. The worst offer is the one not made
Full Property Details
Full Property Details for 2 Echowood Dr
General
- Price: $924,900
- Taxes: $17,127 (2025)
- Status: Active
- Type: Single Family
- Source: MRED
- MLS ID: 12715143
- Updated: 7/24/2026
- Added to Site: 1 day(s) ago
Rental Information
- Complex Features: Water Rights, Street Paved
Interior
- Basement: Finished, E
- Interior Features: Vaulted Ceiling(s), Hot Tub, Wet Bar, 1st-Floor Bedroom, 1st-Floor Bath, High Ceilings, Open Floorplan, Granite Counters, Separate Dining Room, Pantry, Workshop
- Fireplace: Yes
- Number of Fireplaces: 1
- Fireplace(s): Family Room, Wood-Burning, Attached Fireplace Doors/Screen
- Appliances: Double Oven, Range, Microwave, Dishwasher, Refrigerator, Bar Fridge, Washer, Dryer, Disposal, Stainless Steel Appliance(s), Cooktop, Water Softener, Water Softener Owned, Gas Cooktop, Electric Oven, Humidifier
- Flooring: Hardwood, Laminate
Rooms
Bathrooms
- Total Bathrooms: 5
- Full Bathrooms: 4
- Half Bathrooms: 1
- Basement Baths: Yes
- Bathroom Features: Whirlpool, Separate Shower, Double Sink, Full Body Spray Shower, Double Shower
Bedrooms
- Total Bedrooms: 6
Additional Information
- Equipment: Water Softener (Owned), Central Vacuum, Cable TV, Intercom, Carbon Monoxide Detectors, Ceiling Fan(s), Water Heater-Gas
- Other Features: School Bus Service
Exterior
- Exterior Features: Hot Tub, Boat Slip, Dock
Parking
- Garage: Yes
- Attached garage: Yes
- Garage Spaces: 6
- Total Spaces: 6
- Parking Features: Asphalt, Garage Door Opener, Heated Garage, Tandem, Yes, Garage Owned, Attached, Garage
Location
- Area: Algonquin
- County: McHenry
- Township: Algonquin
- Driving Directions: RT 62(ALGONQUIN RD) WEST TO RIVER ROAD*NORTH ON RIVER ROAD TO ECHO WOODS ON THE RIGHT
School Information
- School District: 300
- Elem School District: 300
- Midd School District: 300
- High School District: 300
- Elementary School: Eastview Elementary School
- Middle School: Algonquin Middle School
- High School: Dundee-Crown High School
- Private School: Dundee-Crown High School
Community
- Assoc. Fees Include: None
Heating & Cooling
- Cooling Type: Central Air Conditioning
- Heating Type: Natural Gas, Forced Air
Utilities
- Sewer: Public Sewer
- Water: Well
- Onsite: Cable Available
Structural Information
- Architectural Info: Contemporary
- Architectural Style: Contemporary
- Construction: Cedar
- Exterior Const.: Cedar
- Basement: Yes
- Basement Desc.: Finished, Exterior Entry, Full, Walk-Out Access
- Foundation: Concrete Perimeter
- Roof: Asphalt
- Windows: Screens, Window Treatments
- Sub-Flooring: Hardwood, Laminate
- Square Feet: 6,000
- Sq. Ft. Source: Assessor
- Year Built: 2001
Additional Structures
- Other Structures: Workshop, None
Lot Features
- Lot Size (Acres): 1
- Lot Size Range: 1.0 to 1.99 Acres
- Lot Dimensions: 167 x 282
- Lot Features: Cul-De-Sac, Wooded, Mature Trees
Water Features
- Water Front: Yes
- Water Front Name: FOX RIVER
- Water Front Desc.: River Front
- Water Front View: Front of Property
Financial Considerations
- Parking Included: Yes
- Assessment Year: 2001
- Tax Amount: $17,127
- Tax Year: 2025
- Pays Sewer: Public Sewer
Disclosures and Reports
- Ownership: Fee Simple
- Documents Avail.: Floor Plan
- Property ID: 1926353002
Listed by Brokerocity Inc

Get Pre-Approved Today
Get a Great Insurance Rate
Schools
Schools serving 2 Echowood Dr
School District:Community Unit School District 300
| Name | Grades | Distance |
|---|---|---|
Eastview Elementary School, Algonquin, IL 540 Longwood Drive, Algonquin, IL 60102 | K-5 | 1 mi |
Algonquin Middle School, Algonquin, IL 520 Longwood Drive, Algonquin, IL 60102 | 6-8 | 1 mi |
Oak Ridge School 300 Cleveland Avenue, Carpentersville, IL 60110 | 9-12 | 4.4 mi |
Disclaimer:
School attendance boundaries provided by ATTOM Data Solutions and are for reference only. Contact the school directly to verify enrollment eligibility.
Price & Sales History for 2 Echowood Dr
Date
Details
Price
Change
Source
7/24/2026
Listed
$924,900
725.8%
MLS
4/14/2000
Sold
$112,000
—
Public Record
Disclaimer: Historical sales information is derived from public records provided by the county offices. Information is not guaranteed and should be independently verified.
Tax History
Tax History for 2 Echowood Dr
Year
Property Taxes
Change
Tax Assessment
Change
2024
$15,855
5%
$218,682
12%
2023
$15,033
100%
$195,584
-10%
2022
-100%
$216,426
7%
2021
$17,359
—
$201,627
4%
2021
$17,359
5%
$194,489
4%
2019
$16,542
6%
$186,149
15%
2017
$15,534
-2%
$161,999
-6%
2018
$15,819
3%
$171,962
13%
2016
$15,347
2%
$151,940
7%
2015
$15,085
18%
$142,506
20%
2014
$12,825
2%
$118,323
-4%
2013
$12,578
2%
$123,536
-6%
2012
$12,357
—
$131,688
—
Disclaimer: Historical tax information is derived from public records provided by the county offices. Information is not guaranteed and should be independently verified.
Estimate the Cost
Estimate the Cost for 2 Echowood Dr
2 Echowood Drive, Algonquin, IL 60102 (MLS# 12715143) is a Single Family property with 6 bedrooms, 4 full bathrooms and 1 partial bathroom. 2 Echowood Drive is currently listed for $924,900 and was received on July 24, 2026. Want to learn more about 2 Echowood Drive? Do you have questions about finding other Single Family real estate for sale in Algonquin? You can browse all Algonquin real estate or contact a Coldwell Banker agent to request more information.