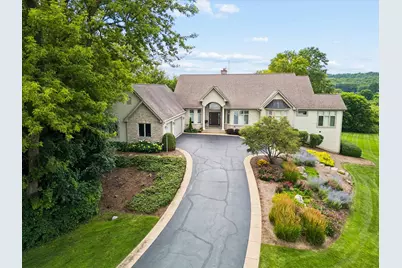
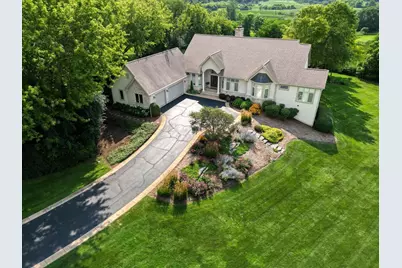
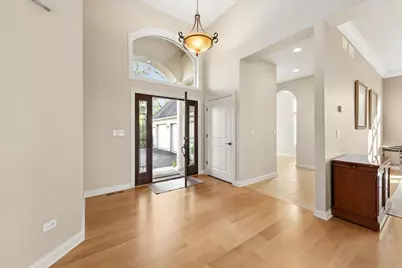
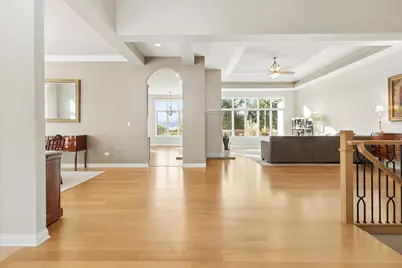
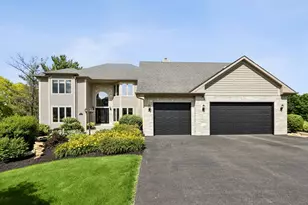
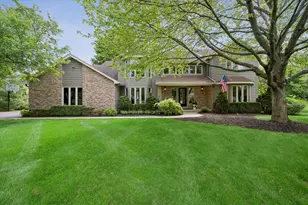
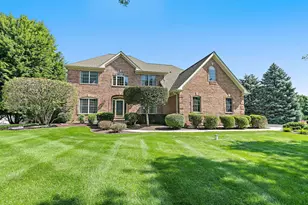
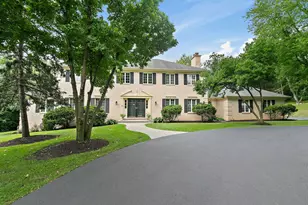
Full Property Details for 8 St Lo Ct
General
- Price: $799,900
- Taxes: $17,196 (2025)
- Status: Active
- Type: Single Family
- Source: MRED
- MLS ID: 12792332
Rental Information
- Complex Features: Clubhouse, Park, Lake, Street Lights, Street Paved
Interior
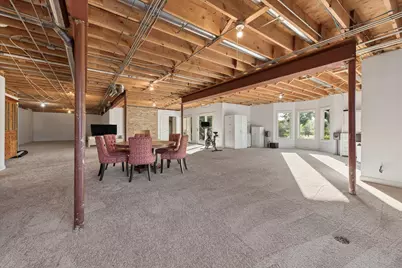
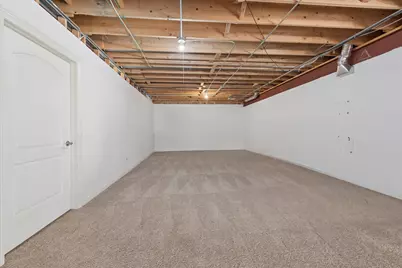
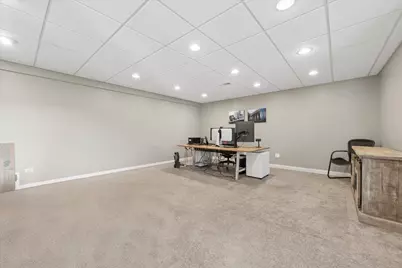
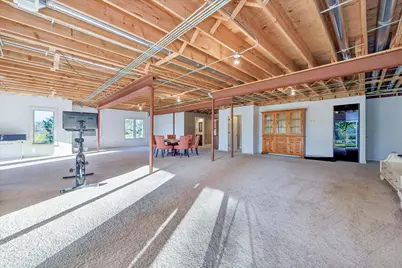
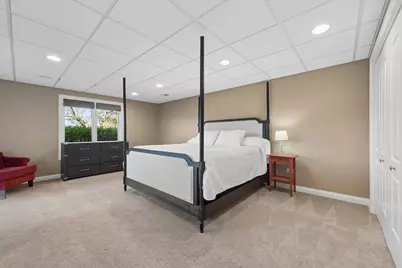
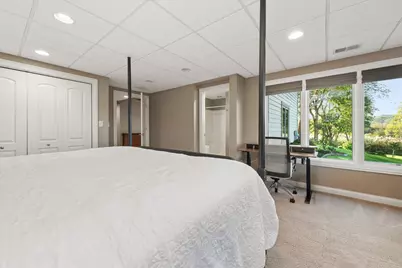
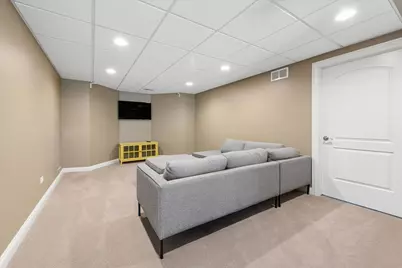
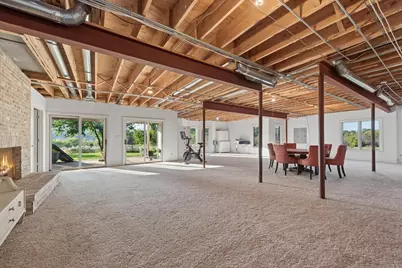
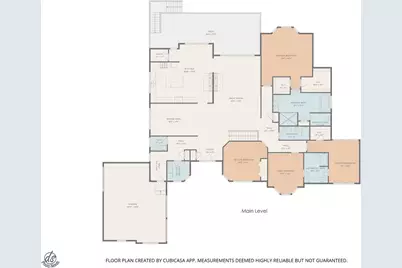
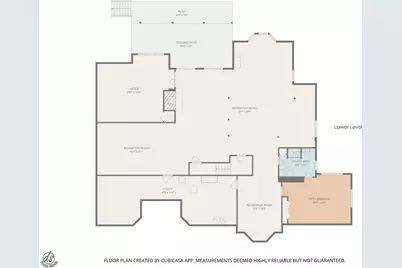
- Basement: Partially
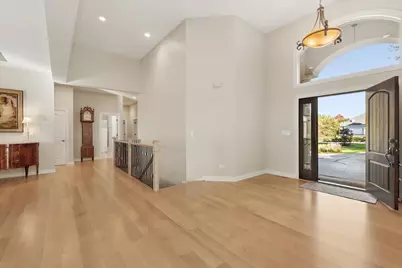
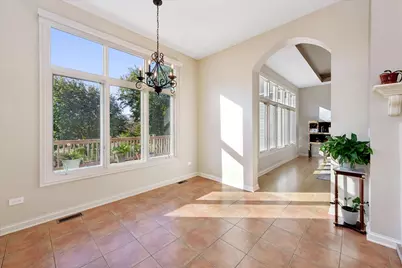
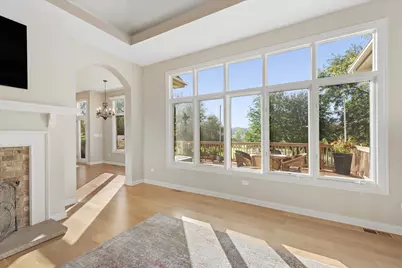
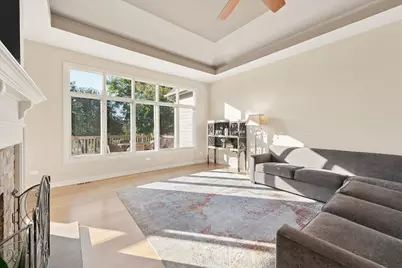
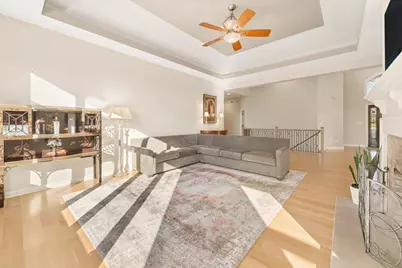
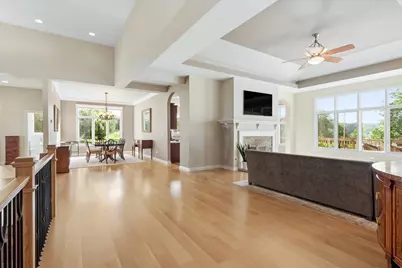
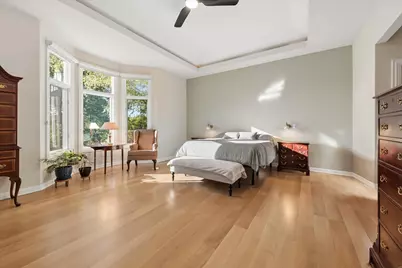
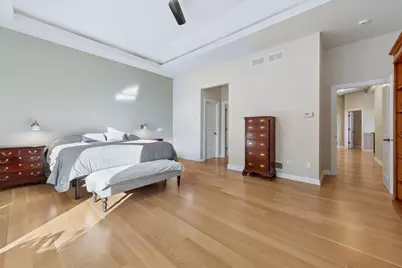
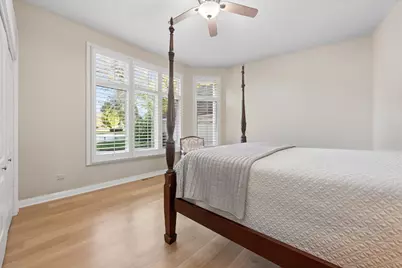
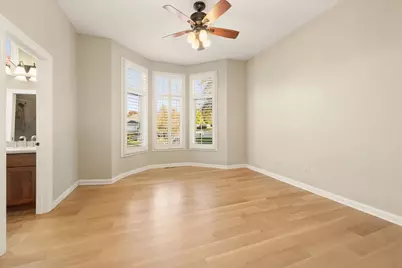
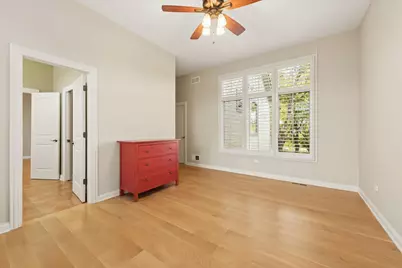
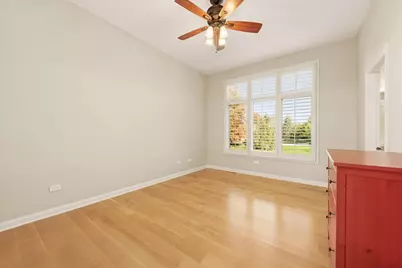
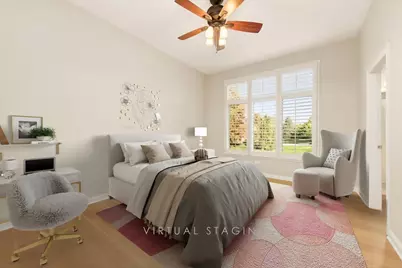
- Interior Features: Cathedral Ceiling(s), 1st-Floor Bedroom, In-Law Floorplan, 1st-Floor Bath, Walk-In Closet(s)
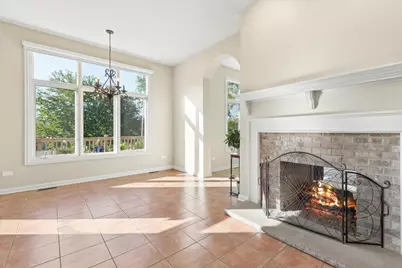
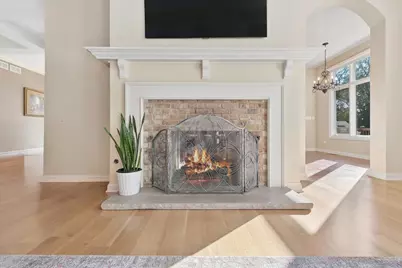
- Fireplace: Yes
- Number of Fireplaces: 3
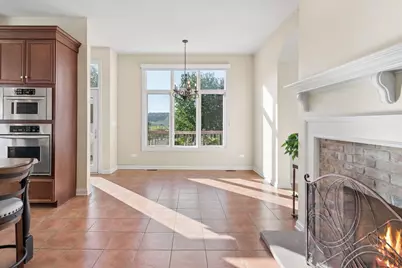
- Fireplace(s): Family Room, Living Room, Basement, Kitchen, Double Sided, Wood-Burning, Gas Log, Gas Starter
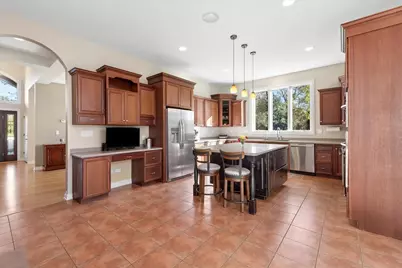
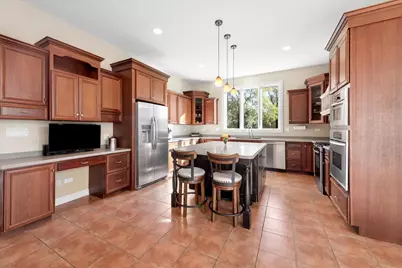
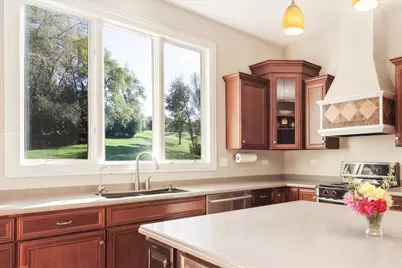
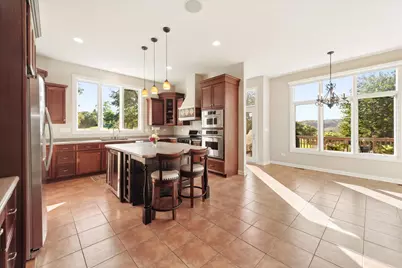
- Appliances: Double Oven, Range, Microwave, Dishwasher, Refrigerator, High-End Refrigerator, Bar Fridge, Freezer, Stainless Steel Appliance(s), Wine Refrigerator, Humidifier
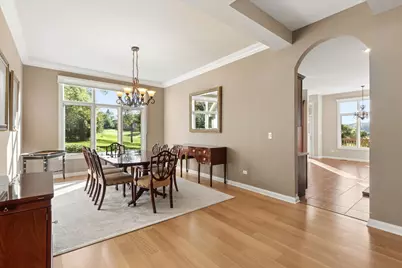
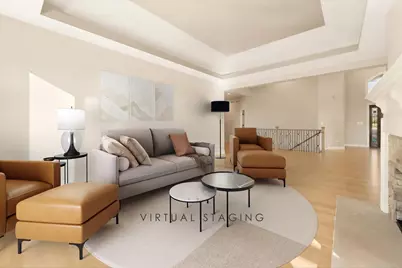
- Flooring: Hardwood
Rooms
- Total Bathrooms: 5
- Full Bathrooms: 4
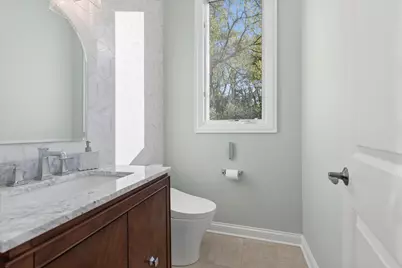
- Half Bathrooms: 1
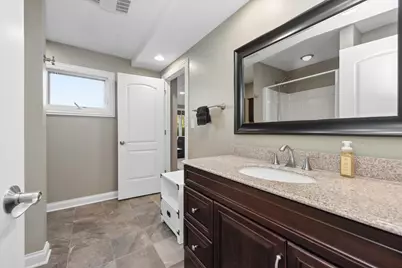
- Basement Baths: Yes
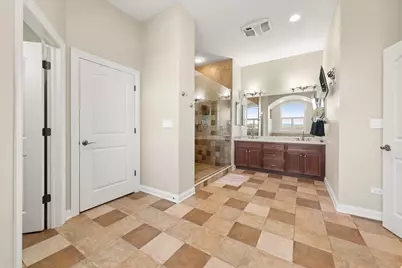
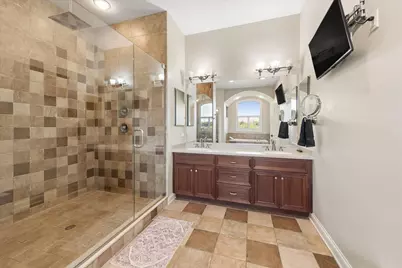
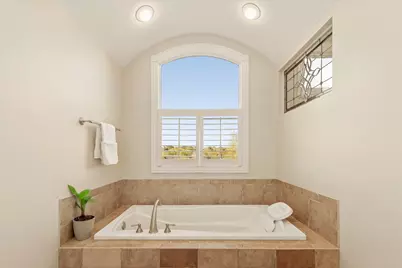
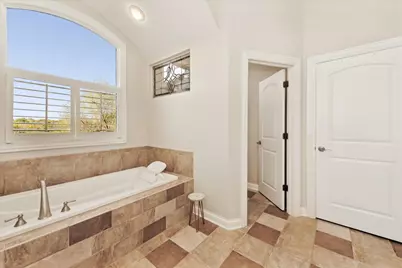
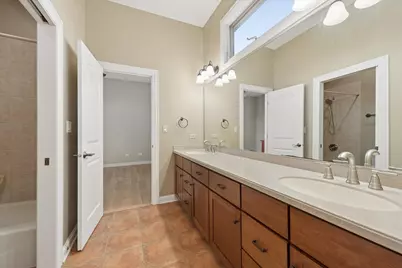
- Bathroom Features: Whirlpool, Separate Shower, Double Sink, Full Body Spray Shower
Additional Information
- Equipment: Water Softener (Owned), Central Vacuum, Cable TV, Ceiling Fan(s)
- Other Features: School Bus Service
Exterior
- Exterior Features: Dog Run
Parking
- Garage: Yes
- Attached garage: Yes
- Garage Spaces: 4
- Total Spaces: 4
- Parking Features: Asphalt, Garage Door Opener, Yes, Garage Owned, Attached, Garage
Location
- Area: Cary / Oakwood Hills / Trout Valley
- County: McHenry
- Township: Nunda
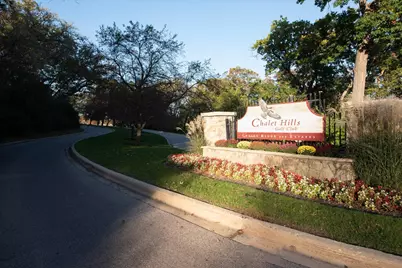
- Subdivision: Chalet Hills Estates
- Driving Directions: RAWSON BRIDGE Rd. To Brittany To Lorraine To Saint Lo To Home At The End Of The Cul-De-Sac
School Information
- School District: 26
- Elem School District: 26
- Midd School District: 26
- High School District: 155
- Elementary School: Deer Path Elementary School
- Middle School: Cary Junior High School
- High School: Cary-Grove Community High School
- Private School: Cary-Grove Community High School
Community
- Assoc. Fees Include: None
Heating & Cooling
- Cooling Type: Central Air Conditioning
- Heating Type: Gas, Forced Air, Zoned
Utilities
- Sewer: Septic Tank
- Water: Well
Structural Information
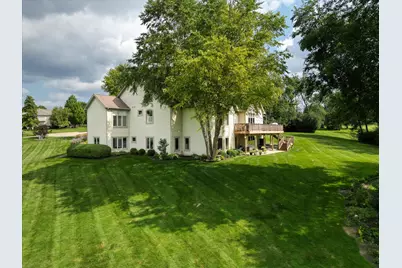
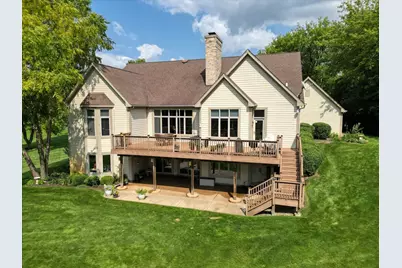
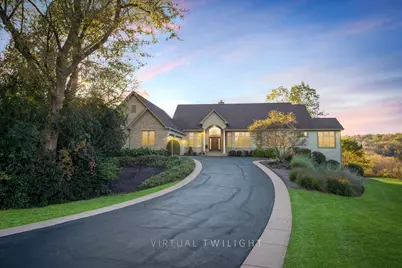
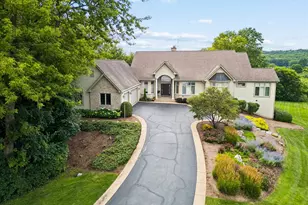
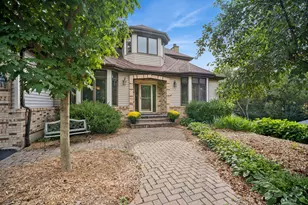
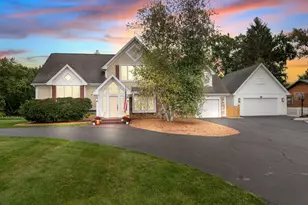
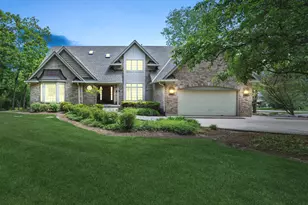
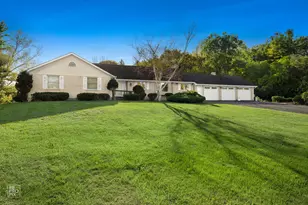
- Architectural Info: Ranch
- Architectural Style: Ranch
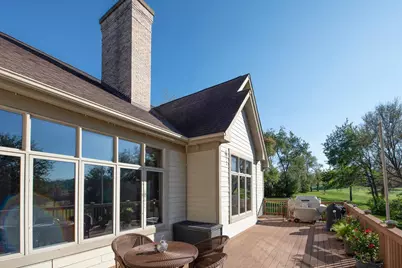
- Construction: Brick, Other
- Exterior Const.: Brick, Other
- Basement: Yes
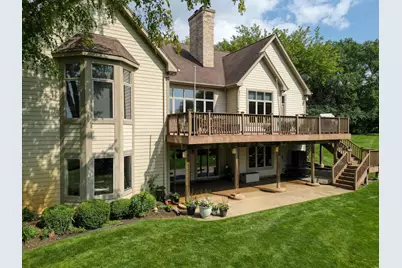
- Basement Desc.: Partially Finished, Full, Walk-Out Access
- Foundation: Concrete Perimeter
- Roof: Asphalt
- Sub-Flooring: Hardwood
- Square Feet: 3,740
- Sq. Ft. Source: Landlord/Tenant/Seller
- Year Built: 2006
Lot Features
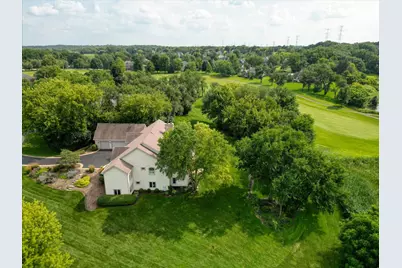
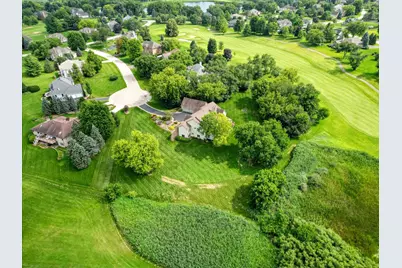
- Lot Size (Acres): 2.0714
- Lot Size Range: 2.0 to 2.99 Acres
- Lot Dimensions: 47 x 205 x 172 x 147 x 326 x 228 x 56
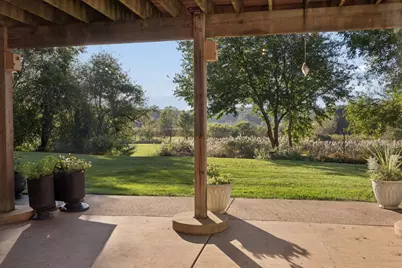
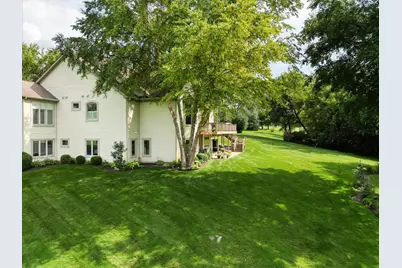
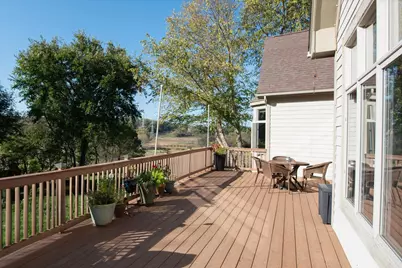
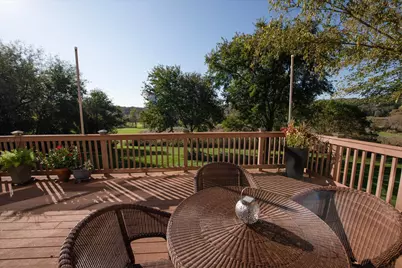
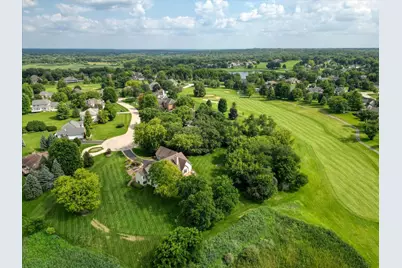
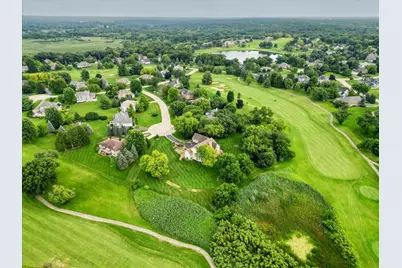
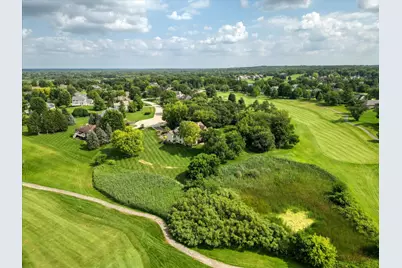
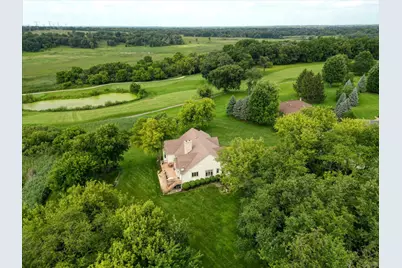
- Lot Features: Cul-De-Sac, On Golf Course, Nature Preserve Adjacent, Landscaped
Water Features
Financial Considerations
- Parking Included: Yes
- Assessment Year: 2006
- Tax Amount: $17,196
- Tax Year: 2025
- Pays Sewer: Septic Tank
Disclosures and Reports
- Ownership: Fee Simple
- Property ID: 1531152005
Listed by @properties Christie's International Real Estate