
This is a carousel with tiles that activate property listing cards. Use the previous and next buttons to navigate.
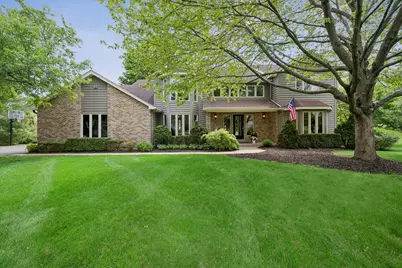
$735,000
This is a carousel with tiles that activate property listing cards. Use the previous and next buttons to navigate.
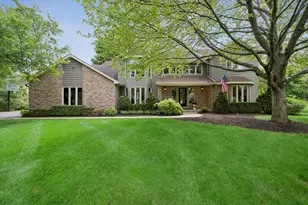

Full Property Details for 2 Fenview Ct
General
- Sold For: $735,000
- HOA FEE: $17/month
- HOA FEE FREQ.: Annually
- Taxes: $15,807 (2025)
- Status: Closed
- Type: Single Family
- Source: MRED
- MLS ID: 12636326
Interior
- Interior Features: Cathedral Ceiling(s), Sauna, Hot Tub, Dry Bar, Wet Bar, Built-in Features, Walk-In Closet(s), Center Hall Plan, Open Floorplan, Separate Dining Room, Quartz Counters
- Fireplace: Yes
- Fireplace(s): Family Room, Gas Log, Gas Starter, Masonry
- Appliances: Microwave, Dishwasher, Refrigerator, Bar Fridge, Washer, Dryer, Disposal, Trash Compactor, Stainless Steel Appliance(s), Oven, Water Purifier Owned, Water Softener Owned, Down Draft, Gas Cooktop, Humidifier
- Flooring: Hardwood, Carpet
Rooms
Bathrooms
- Total Bathrooms: 4
- Full Bathrooms: 3
- Half Bathrooms: 1
- Basement Baths: Yes
- Bathroom Features: Whirlpool, Separate Shower, Steam Shower, Double Sink
Bedrooms
- Total Bedrooms: 4
Additional Information
- Equipment: Water Softener (Owned), Central Vacuum, Cable TV, Security System, Carbon Monoxide Detectors, Ceiling Fan(s), Sump Pump, Security Cameras, Water Heater-Gas
- Other Features: School Bus Service
Exterior
- Exterior Features: Dog Run, Fire Pit
Parking
- Garage: Yes
- Attached garage: Yes
- Garage Spaces: 3
- Total Spaces: 3
- Parking Features: Asphalt, Side Driveway, Garage Door Opener, Yes, Attached, Garage
Location
- Area: Cary / Oakwood Hills / Trout Valley
- County: McHenry
- Subdivision: Fawn Ridge
- Driving Directions: Heading North on Valley View Rd., take a Right onto N Park Dr. N Park Dr. turns into Fawn Ridge Drive. Take a Right onto Fenview Ct.
School Information
- School District: 46
- Midd School District: 46
- Elementary School: Prairie Grove Elementary School
- Middle School: Prairie Grove Junior High School
- High School: Prairie Ridge High School
- Private School: Prairie Ridge High School
Community
- Assoc. Fees Include: Insurance, Other
- Mgmt. Company: Fawn Ridge Neighborhood
Heating & Cooling
- Cooling Type: Central Air Conditioning, Zoned
- Heating Type: Natural Gas, Forced Air, Sep Heating Systems - 2+, Individual Controls, Zoned
Utilities
- Water: Well
Structural Information
- Construction: Brick, Cedar
- Exterior Const.: Brick, Cedar
- Basement Desc.: Finished, Rec/Family Area, Storage Space, Full, Daylight
- Foundation: Concrete Perimeter
- Roof: Asphalt
- Doors: Pocket Door(s), 6 Panel Door(s)
- Sub-Flooring: Hardwood, Carpet
- Square Feet: 3,400
- Sq. Ft. Source: Estimated
- Year Built: 1992
Manufactured Home
- Model: CUSTOM
Additional Structures
- Other Structures: Dog Kennel
Lot Features
- Lot Size (Acres): 1.4
- Lot Size Range: 1.0 to 1.99 Acres
- Lot Dimensions: 145.4 x 289.7 x 271.3 x 318
- Lot Features: Corner Lot, Cul-De-Sac, Nature Preserve Adjacent, Landscaped, Mature Trees
Green Features
- Energy Efficient: Water Heater
Financial Considerations
- Association Fee: $198
- Assoc Fee Freq.: Annually
- Assessment Year: 1992
- Tax Amount: $15,807.14
- Tax Year: 2025
Disclosures and Reports
- Ownership: Fee Simple with Homeowners Association
- Property ID: 1436226029
Listed by @properties Christie's International Real Estate
Sold by @properties Christie's International Real Estate
Listing agent
@properties Christie's International Real Estate

 NMLS#: 1598647
Schools serving 2 Fenview Ct
| Name | Grades | Distance |
|---|---|---|
Prairie Grove Elementary School 3223 Illinois 176, Crystal Lake, IL 60014 | PK-5 | 1 mi |
Prairie Grove Junior High School 3225 IL Route 176, Crystal Lake, IL 60014 | 6-8 | 1 mi |
Prairie Ridge High School 6000 Dvorak Drive, Crystal Lake, IL 60012 | 9-12 | 3.8 mi |
This is a carousel with tiles that activate property listing cards. Use the previous and next buttons to navigate.
- Single Family
- Active
- Updated 2 days ago
- 5Beds
- 4Total Baths
- 3,322Sq. Ft.

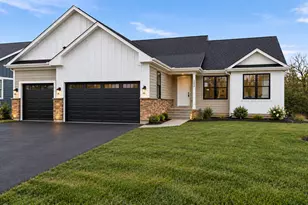
- Single Family
- Active
- Updated 10 hours ago
- 3Beds
- 2Total Baths
- 2,009Sq. Ft.

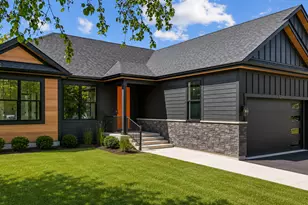
- Single Family
- Active
- Updated 10 hours ago
- 3Beds
- 2Total Baths
- 2,009Sq. Ft.
This is a carousel with tiles that activate property listing cards. Use the previous and next buttons to navigate.
- Single Family
- Active
- Updated 10 hours ago
- 3Beds
- 2Total Baths
- 2,009Sq. Ft.
- Single Family
- Active
- Updated 10 hours ago
- 3Beds
- 2Total Baths
- 2,009Sq. Ft.

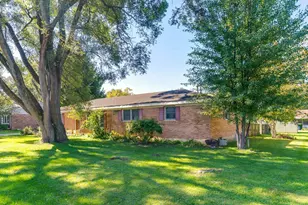
- Single Family
- Active
- Updated 1 day ago
- 3Beds
- 2Total Baths
- 1,716Sq. Ft.

This is a carousel with tiles that activate property listing cards. Use the previous and next buttons to navigate.
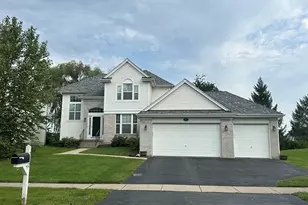
- Single Family
- Active
- Updated 3 days ago
- 4Beds
- 4Total Baths
- 2,767Sq. Ft.
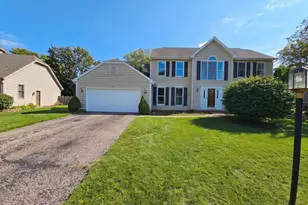

- Single Family
- Active
- Updated 10 hours ago
- 3Beds
- 2Total Baths
- 1,360Sq. Ft.
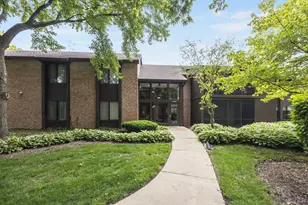
- Condo
- Active
- Updated 4 days ago
- 2Beds
- 2Total Baths
- 1,430Sq. Ft.
This is a carousel with tiles that activate property listing cards. Use the previous and next buttons to navigate.
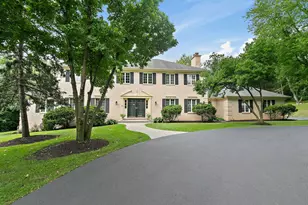
- Single Family
- Closed
- Updated 9 days ago
- 4Beds
- 3Total Baths
- 3,806Sq. Ft.
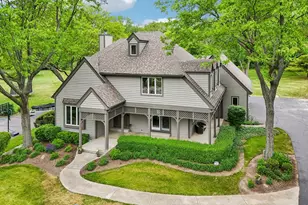
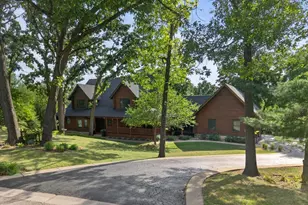
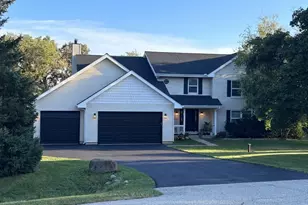
- Single Family
- Closed
- Updated 6 days ago
- 5Beds
- 4Total Baths
- 4,202Sq. Ft.
2 Fenview Court, Oakwood Hills, IL 60013 (MLS# 12636326) is a Single Family property that was sold at $735,000 on June 30, 2026. Want to learn more about 2 Fenview Court? Do you have questions about finding other Single Family real estate for sale in Oakwood Hills? You can browse all Oakwood Hills real estate or contact a Coldwell Banker agent to request more information.