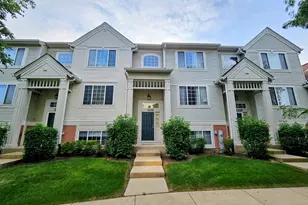
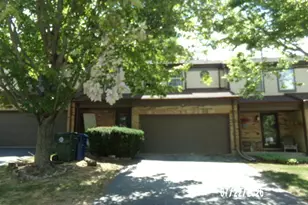
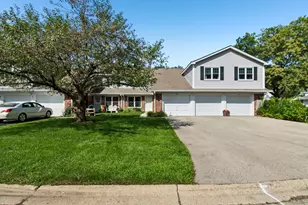
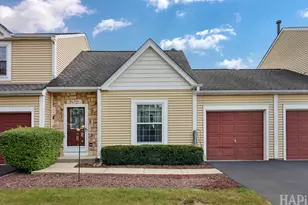
This is a carousel with tiles that activate property listing cards. Use the previous and next buttons to navigate.
1/19
$239,900 Just Listed
This is a carousel with tiles that activate property listing cards. Use the previous and next buttons to navigate.
1/19
Property Description
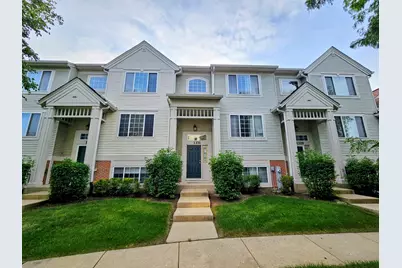
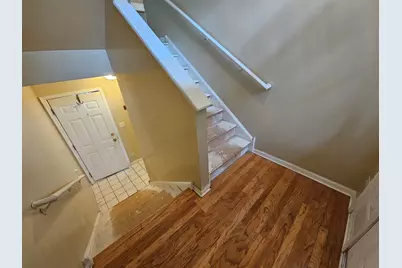
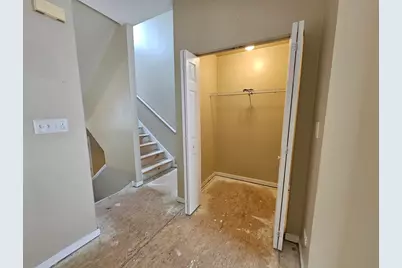
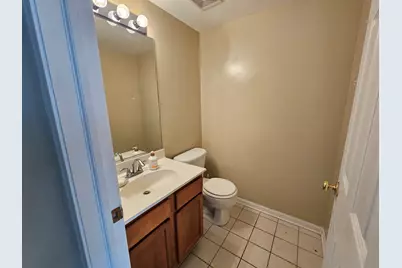
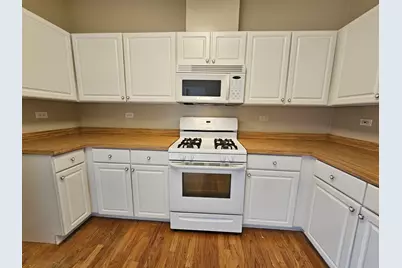
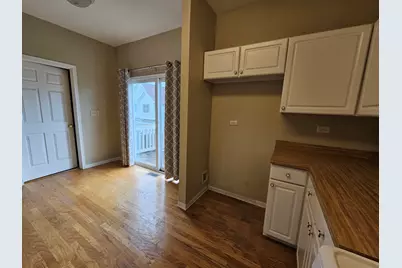
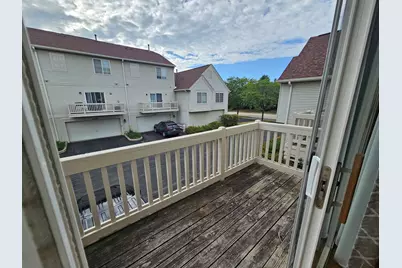
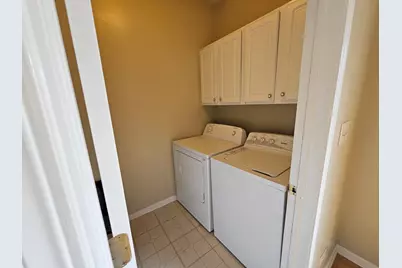
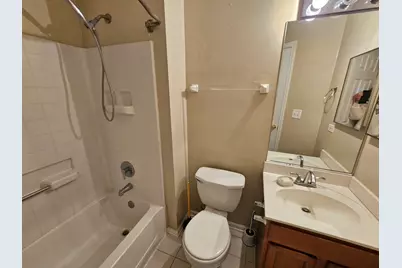
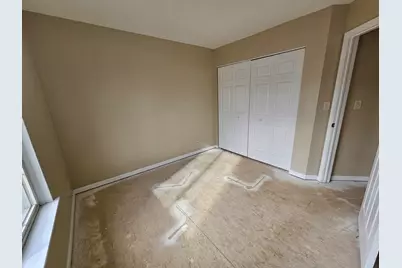
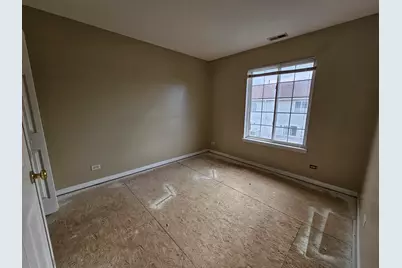
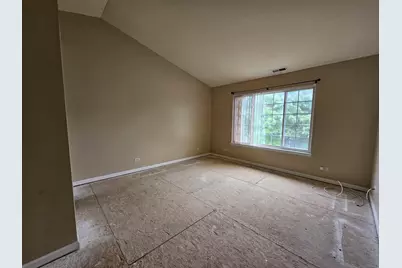
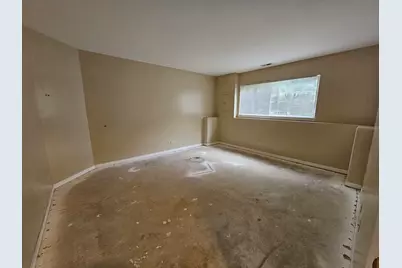
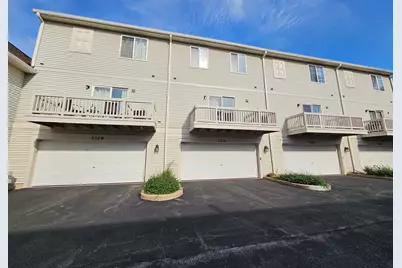
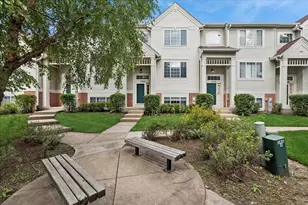
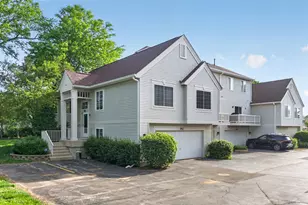
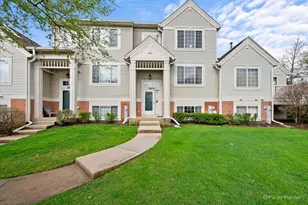
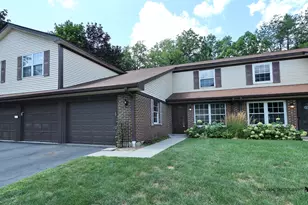
Opportunity Knocks! Highly sought after 3 BR 2 1/2 Bath Hanbury Model in Cambria! SSA Paid in Full. Below market Price reflects "as is". Carpeting has been removed throughout so buyer can do what they like. Newer Furnace, Air Conditioning(within 2 yrs) Water Heater '20 and Roof. Driveway recently seal coated. Hardwood floor in main entry and kitchen. Tile in lower level foyer off entry to 2 car attached garage. Door added to the lower level finished area could be a great home office or bedroom. 2nd floor Primary BR has vaulted ceiling and full private bath, 2 more bedrooms and full bath. Spcacious kitchen w/Oak Cabinets and sliding door out to deck. Convenient laundry and powder room plus a large living & dining room. 2 New Wiindows & 3 screens will be installed prior to closing (on order)
Full Property Details
Full Property Details for 1331 New Haven Dr
General
- Price: $239,900
- HOA FEE: $386/month
- Taxes: $6,236 (2025)
- Status: Active
- Type: Townhouse
- Source: MRED
- MLS ID: 12758312
Interior
- Basement: Finished, D
- Appliances: Range, Microwave, Dishwasher, Washer, Dryer
Rooms
Bathrooms
- Total Bathrooms: 3
- Full Bathrooms: 2
- Half Bathrooms: 1
Bedrooms
- Total Bedrooms: 3
Additional Information
- Shared Amenities: Park
- Other Features: School Bus Service, Commuter Train
Parking
- Garage: Yes
- Attached garage: Yes
- Garage Spaces: 2
- Total Spaces: 2
- Parking Features: Asphalt, Garage Door Opener, Yes, Garage Owned, Attached, Garage
Location
- Area: Cary / Oakwood Hills / Trout Valley
- County: McHenry
- Township: Algonquin
- Subdivision: Cambria
- Driving Directions: RT 14 TO 3 OAKS WEST TO SAGE SOUTH TO NEW HAVEN WEST OR RIGHT BUILDING ON LEFT 1331 (2 doors from end unit facing street 1327)
School Information
- School District: 47
- Elem School District: 47
- Midd School District: 47
- High School District: 155
- Elementary School: Canterbury Elementary School
- Middle School: Hannah Beardsley Middle School
- High School: Prairie Ridge High School
- Private School: Prairie Ridge High School
Community
- Assoc. Fees Include: Insurance, Exterior Maintenance, Lawn Care, Snow Removal
- Pets Allowed: Yes
- Pets: Additional Pet Rent, Cats OK, Deposit Required, Dogs
- Pet Restrictions: Additional Pet Rent, Cats OK, Deposit Required, Dogs OK, Number Limit, Size Limit
- Mgmt. Company: McGill Management
Heating & Cooling
- Cooling Type: Central Air Conditioning
- Heating Type: Natural Gas, Forced Air
Utilities
- Sewer: Public Sewer
- Water: Public
Structural Information
- Structure Type: Townhouse (2-Story)
- Model: HANBURY
- Construction: Vinyl Siding
- Exterior Const.: Vinyl Siding
- Basement: Yes
- Basement Desc.: Finished, Daylight
- Foundation: Concrete Perimeter
- Roof: Asphalt
- Entry Floor Number: 1
- Stories/Levels: 2
- Square Feet: 1,928
- Sq. Ft. Source: Assessor
- Year Built: 2001
Unit Information
- Units in Building: 6
Manufactured Home
- Model: HANBURY
Lot Features
- Lot Dimensions: common
- Lot Features: Common Grounds, Landscaped
Animals
- Animals Allowed: Additional Pet Rent, Cats OK, Deposit Required, Dogs
Financial Considerations
- Association Fee: $386
- Assoc Fee Freq.: Monthly
- Assessment Year: 2001
- Tax Amount: $6,236.48
- Tax Year: 2025
- Pays Sewer: Public Sewer
Disclosures and Reports
- Ownership: Condo
- Property ID: 1911303016
Listed by RE/MAX Suburban

Get Pre-Approved Today
Get a Great Insurance Rate
Schools
Schools serving 1331 New Haven Dr
School Districts:Community High School District 155, Crystal Lake Community Consolidated School District 47
| Name | Grades | Distance |
|---|---|---|
Canterbury Elementary School, Crystal Lake, IL 875 Canterbury Drive, Crystal Lake, IL 60014 | K-5 | 2.3 mi |
Hannah Beardsley Middle School 515 East Crystal Lake Avenue, Crystal Lake, IL 60014 | 6-8 | 2.2 mi |
Prairie Ridge High School 6000 Dvorak Drive, Crystal Lake, IL 60012 | 9-12 | 4.3 mi |
Disclaimer:
School attendance boundaries provided by ATTOM Data Solutions and are for reference only. Contact the school directly to verify enrollment eligibility.
Tax History
Tax History for 1331 New Haven Dr
Year
Property Taxes
Change
Tax Assessment
Change
2024
$6,070
3%
$68,611
12%
2023
$5,891
100%
$61,364
7%
2022
-100%
$57,243
7%
2021
$5,309
—
$53,328
4%
2021
$5,309
5%
$51,440
4%
2019
$5,066
9%
$49,234
12%
2018
$4,635
—
$43,981
6%
2017
$4,649
2%
$41,433
7%
2016
$4,579
1%
$38,861
7%
2015
$4,515
1%
$36,448
4%
2014
$4,465
1%
$35,116
-4%
2013
$4,430
-11%
$36,663
-19%
2012
$4,993
—
$45,000
—
Disclaimer: Historical tax information is derived from public records provided by the county offices. Information is not guaranteed and should be independently verified.
Estimate the Cost
Estimate the Cost for 1331 New Haven Dr
1331 New Haven Drive, Cary, IL 60013 (MLS# 12758312) is a Townhouse property with 3 bedrooms, 2 full bathrooms and 1 partial bathroom. 1331 New Haven Drive is currently listed for $239,900 and was received on September 15, 2026. Want to learn more about 1331 New Haven Drive? Do you have questions about finding other Townhouse real estate for sale in Cary? You can browse all Cary real estate or contact a Coldwell Banker agent to request more information.