This is a carousel with tiles that activate property listing cards. Use the previous and next buttons to navigate.
1/48
$575,000 Just Listed
This is a carousel with tiles that activate property listing cards. Use the previous and next buttons to navigate.
1/48
Property Description
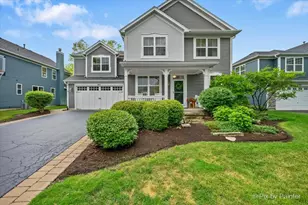
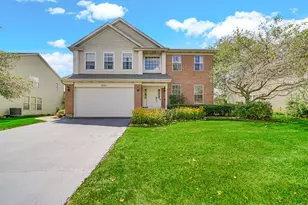
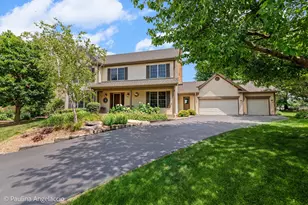
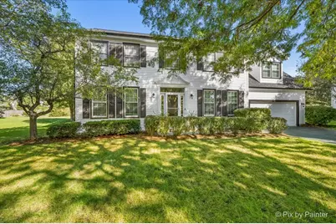
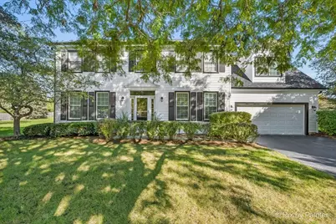
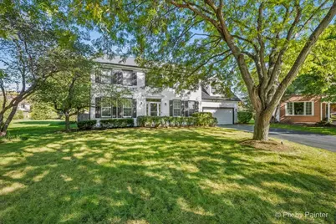
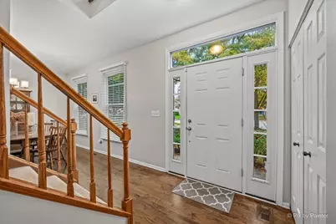
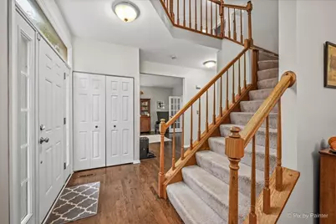
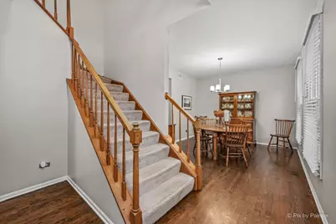
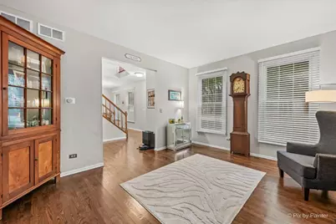
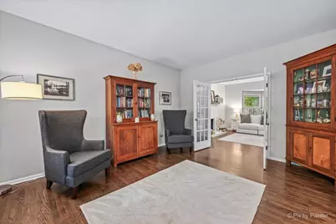
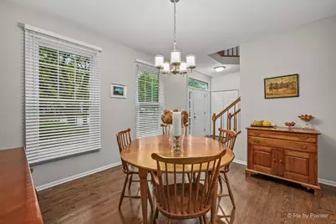
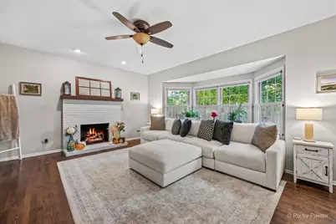
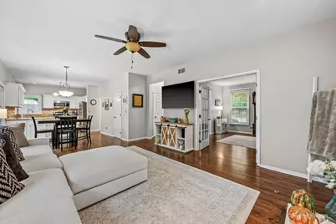
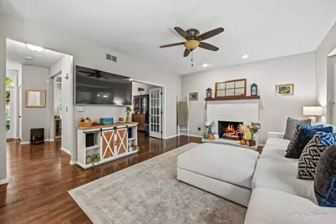
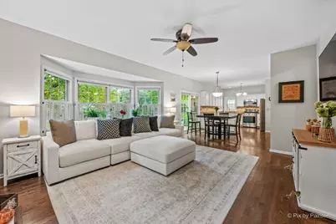
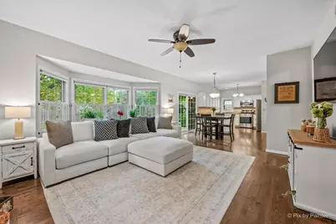
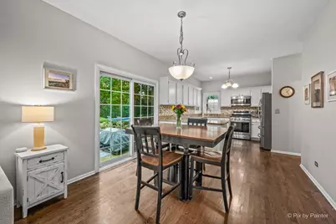
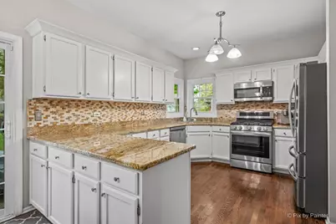
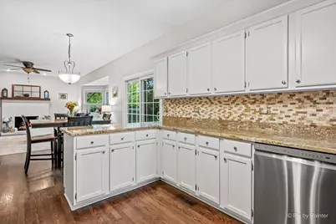
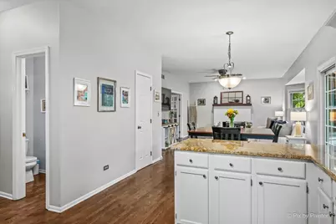
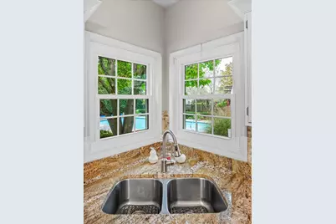
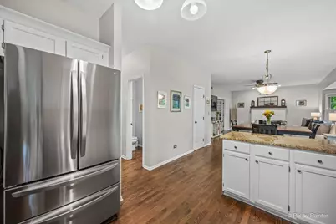
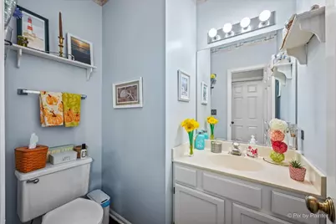
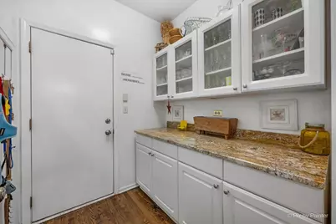
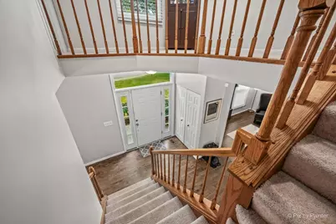
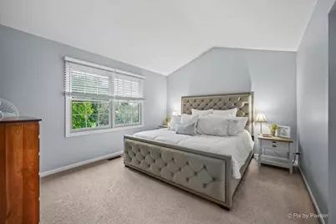
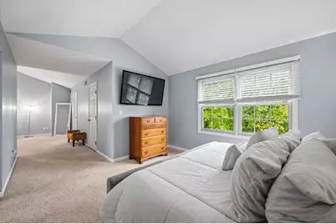
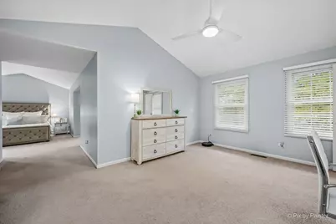
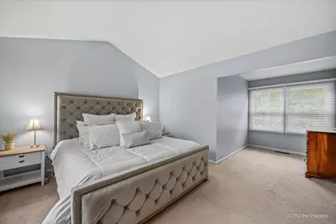
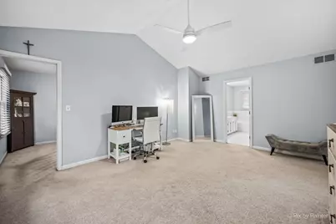
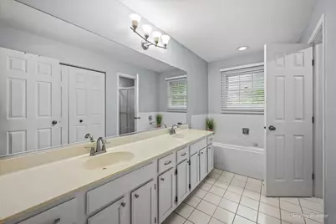
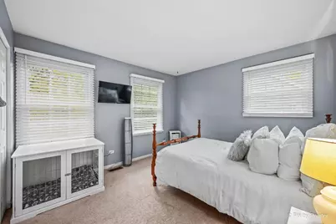
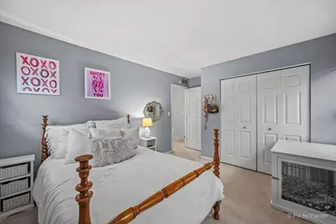
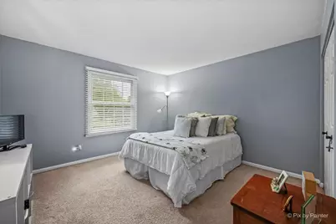
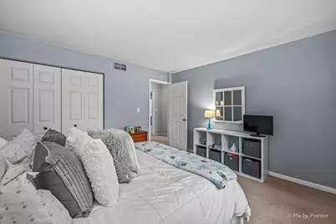
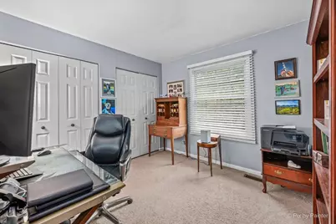
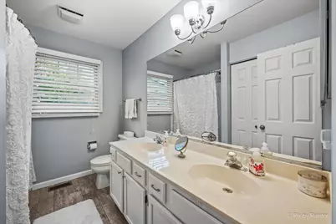
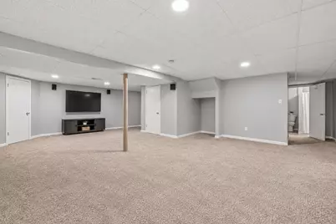
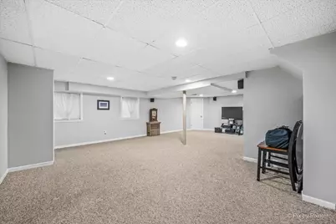
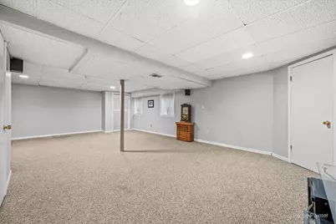
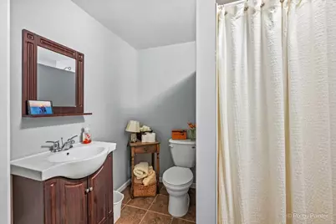
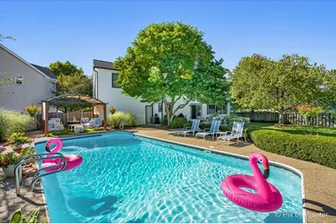
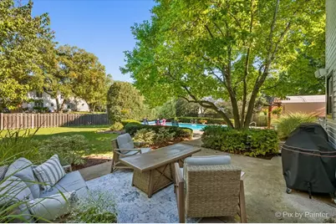
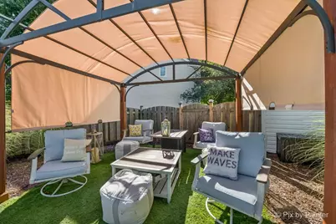
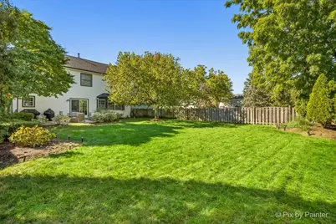
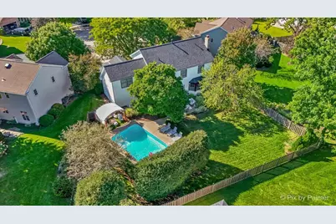
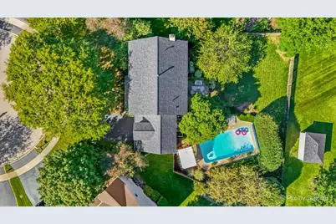
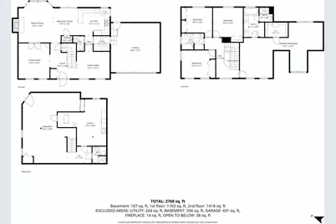
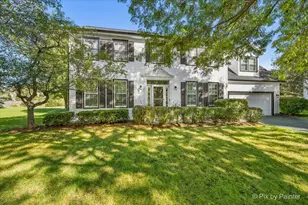
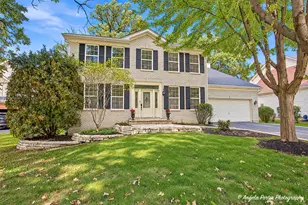
Welcome to 15 Castlerea, a gorgeous 4-bedroom, 3.1-bath home in highly sought-after Brittany Woods! Offering an awesome open floorplan, a finished basement and an incredible backyard oasis, this home has everything you've been looking for. Major updates include a NEW roof, siding, soffits, gutters and gutter guards (2026), plus newer kitchen appliances (2024). Inside, you'll love the spacious, light-filled layout designed for both everyday living and entertaining. A formal living room and formal dining room are perfect for hosting holidays and special occasions, while the open-concept kitchen, eating area and family room with a cozy gas fireplace create the true heart of the home. Upstairs, the owner's suite is a true retreat, with a separate sitting area ideal for a private living space or home office, a distinct sleeping area, and an ensuite bathroom featuring a double-sink vanity and separate shower. Three additional generously sized bedrooms share a full hall bath. The finished basement with a full bathroom provides even more living space with endless possibilities for a rec room, home office, gym or guest space. Step outside and get ready for summer! The fully fenced backyard features a beautiful patio and sparkling saltwater pool with a new heater (2025) and robotic pool vacuum (2026), the perfect setup for entertaining or relaxing at home. All of this in one of Cary's most desirable neighborhoods, within walking distance to schools and just minutes from the Metra, shopping, dining and everything Cary has to offer. Homes in Brittany Woods don't come available often. Don't miss your opportunity to make this one yours!
Full Property Details
Full Property Details for 15 Castlerea Ct
General
- Price: $575,000
- Taxes: $10,518 (2025)
- Status: Active
- Type: Single Family
- Source: MRED
- MLS ID: 12779196
Rental Information
- Complex Features: Park, Sidewalks, Street Lights, Street Paved
Interior
- Basement: Finished, F
- Interior Features: Walk-In Closet(s)
- Fireplace: Yes
- Number of Fireplaces: 1
- Fireplace(s): Family Room, Gas Log, Gas Starter
- Appliances: Range, Microwave, Dishwasher, Refrigerator, Washer, Dryer, Disposal, Stainless Steel Appliance(s), Water Softener Rented, Humidifier
- Flooring: Hardwood
Rooms
Bathrooms
- Total Bathrooms: 4
- Full Bathrooms: 3
- Half Bathrooms: 1
- Basement Baths: Yes
- Bathroom Features: Separate Shower, Double Sink
Bedrooms
- Total Bedrooms: 4
Additional Information
- Equipment: Water Softener (Rented), Carbon Monoxide Detectors, Ceiling Fan(s), Sump Pump
Parking
- Garage: Yes
- Attached garage: Yes
- Garage Spaces: 2
- Total Spaces: 2
- Parking Features: Asphalt, Garage Door Opener, Yes, Garage Owned, Attached, Garage
Location
- Area: Cary / Oakwood Hills / Trout Valley
- County: McHenry
- Township: Algonquin
- Subdivision: Brittany Woods
- Driving Directions: SILVER LAKE TO ADARE E TO CASTLEREA R TO HOME.
School Information
- School District: 26
- Elem School District: 26
- Midd School District: 26
- High School District: 155
- Elementary School: Deer Path Elementary School
- Middle School: Cary Junior High School
- High School: Cary-Grove Community High School
- Private School: Cary-Grove Community High School
Community
- Assoc. Fees Include: None
Heating & Cooling
- Cooling Type: Central Air Conditioning
- Heating Type: Gas, Forced Air
Utilities
- Sewer: Public Sewer
- Water: Public
Structural Information
- Architectural Info: Traditional
- Architectural Style: Traditional
- Construction: Vinyl Siding
- Exterior Const.: Vinyl Siding
- Basement: Yes
- Basement Desc.: Finished, Full
- Foundation: Concrete Perimeter
- Roof: Asphalt
- Sub-Flooring: Hardwood
- Square Feet: 3,758
- Sq. Ft. Source: Assessor
- Year Built: 1990
Additional Structures
- Other Structures: Pergola
Lot Features
- Lot Size (Acres): 0.2821
- Lot Size Range: .25 to .49 Acre
- Lot Dimensions: 12288
- Fence: Yes
- Lot Features: Cul-De-Sac
- Fencing (Description): Fenced
Financial Considerations
- Assessment Year: 1990
- Tax Amount: $10,518
- Tax Year: 2025
- Pays Sewer: Public Sewer
Disclosures and Reports
- Ownership: Fee Simple
- Property ID: 1912227007
Listed by LPT Realty
Get Pre-Approved Today
Get a Great Insurance Rate
Schools
Schools serving 15 Castlerea Ct
| Name | Grades | Distance |
|---|---|---|
Deer Path Elementary School 2211 Crystal Lake Road, Cary, IL 60013 | PK-5 | 0.5 mi |
Cary Jr High School 2109 Crystal Lake Road, Cary, IL 60013 | 6-8 | 0.3 mi |
Cary-Grove Community High School 2208 Three Oaks Road, Cary, IL 60013 | 9-12 | 0.3 mi |
Disclaimer:
School attendance boundaries provided by ATTOM Data Solutions and are for reference only. Contact the school directly to verify enrollment eligibility.
Tax History
Tax History for 15 Castlerea Ct
Year
Property Taxes
Change
Tax Assessment
Change
2024
$10,164
3%
$128,692
12%
2023
$9,914
100%
$115,099
-9%
2022
-100%
$126,559
7%
2021
$10,768
—
$117,904
4%
2021
$10,768
5%
$113,730
4%
2019
$10,252
6%
$108,853
8%
2018
$9,675
2%
$100,557
6%
2017
$9,496
1%
$94,731
7%
2016
$9,433
1%
$88,849
7%
2015
$9,372
—
$83,332
3%
2014
$9,330
1%
$80,753
-4%
2013
$9,247
2%
$84,311
-6%
2012
$9,064
—
$89,874
—
Disclaimer: Historical tax information is derived from public records provided by the county offices. Information is not guaranteed and should be independently verified.
Estimate the Cost
Estimate the Cost for 15 Castlerea Ct
15 Castlerea Court, Cary, IL 60013 (MLS# 12779196) is a Single Family property with 4 bedrooms, 3 full bathrooms and 1 partial bathroom. 15 Castlerea Court is currently listed for $575,000 and was received on October 22, 2026. Want to learn more about 15 Castlerea Court? Do you have questions about finding other Single Family real estate for sale in Cary? You can browse all Cary real estate or contact a Coldwell Banker agent to request more information.