
This is a carousel with tiles that activate property listing cards. Use the previous and next buttons to navigate.
1/42
$499,900 Just Listed
This is a carousel with tiles that activate property listing cards. Use the previous and next buttons to navigate.
1/42
Property Description
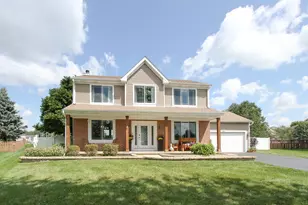
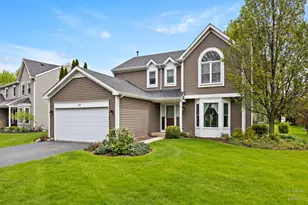
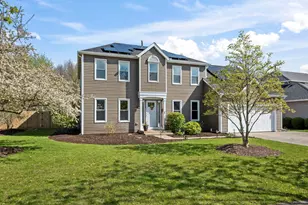
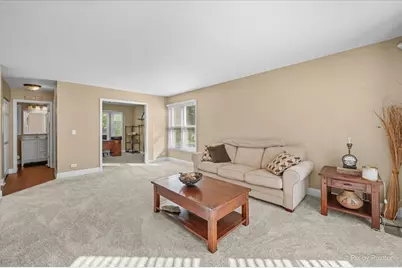
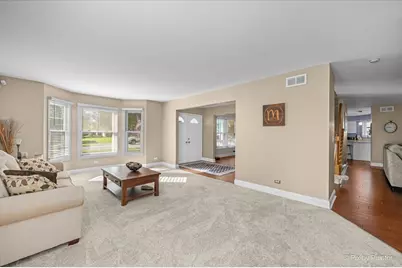
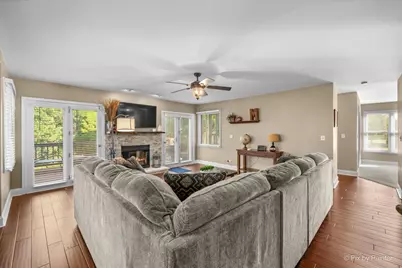
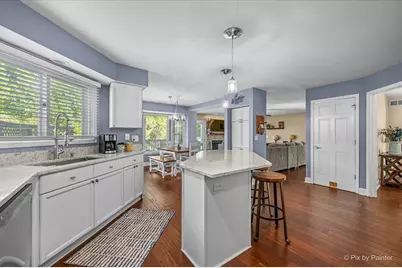
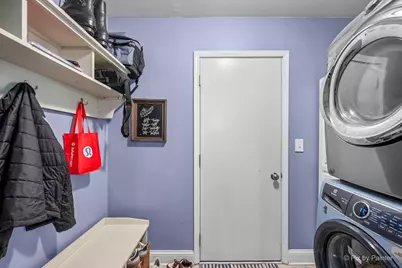
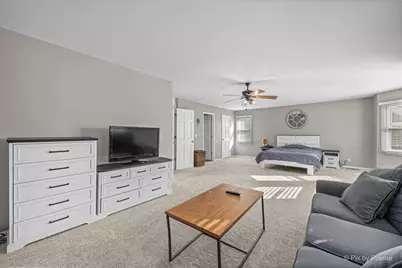
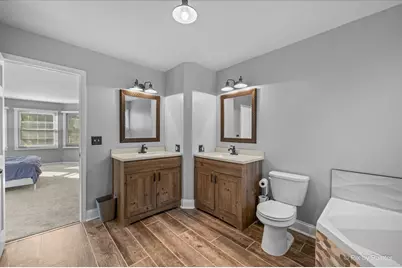
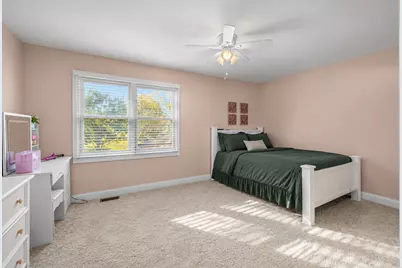
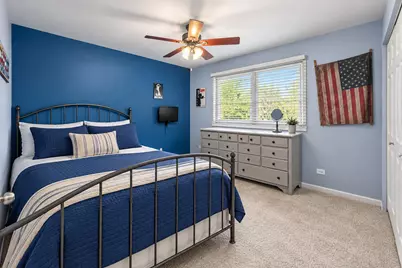
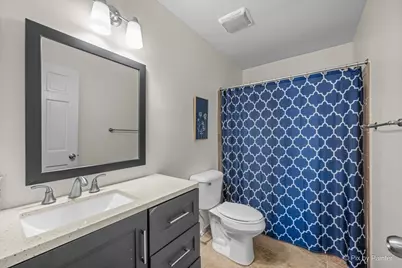
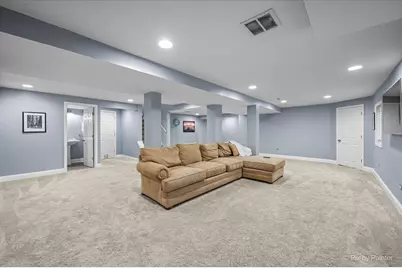
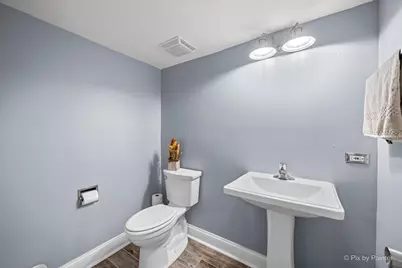
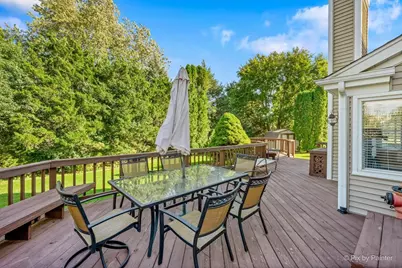
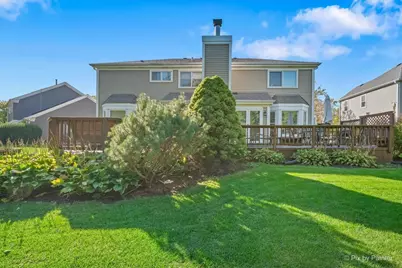
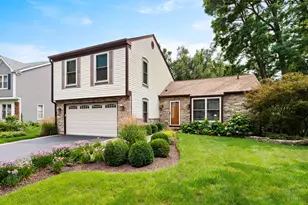
This beautifully maintained Sequoia model offering 4 bedrooms, 2 full baths, and 2 half baths in the sought-after community can be yours. Thoughtfully updated throughout, this home blends classic design with the peace of mind buyers are looking for. The main level features a formal living room and dining room, perfect for entertaining, along with a dedicated office ideal for working from home. The heart of the home is the kitchen, complete with a breakfast bar, pantry, and all-new appliances installed in 2025. Upstairs, retreat to the massive primary suite, a true private escape. Three additional bedrooms share a full hall bath, providing plenty of room for family, guests, or hobbies. The finished basement adds valuable living space for a rec room, media area, or gym, and includes a convenient powder room. Major updates have already been handled for you: new roof (2019), all new kitchen appliances (2025), new hot water heater (2026), and new sump pump (2026). Don't miss your chance to own this move-in ready home in Cimarron.
Full Property Details
Full Property Details for 201 Sierra Trail
General
- Price: $499,900
- Taxes: $11,613 (2025)
- Status: Active
- Type: Single Family
- Source: MRED
- MLS ID: 12779298
Rental Information
- Complex Features: Park, Sidewalks, Street Lights, Street Paved
Interior
- Basement: Finished, F
- Fireplace: Yes
- Number of Fireplaces: 1
- Fireplace(s): Family Room, Gas Starter
- Appliances: Range, Microwave, Dishwasher, Refrigerator, Washer, Dryer, Disposal, Stainless Steel Appliance(s), Humidifier
- Flooring: Hardwood
Rooms
Bathrooms
- Total Bathrooms: 4
- Full Bathrooms: 2
- Half Bathrooms: 2
- Basement Baths: Yes
- Bathroom Features: Separate Shower, Double Sink, Soaking Tub
Bedrooms
- Total Bedrooms: 4
Additional Information
- Equipment: Water Softener (Owned), Ceiling Fan(s), Sump Pump
- Other Features: School Bus Service
Parking
- Garage: Yes
- Attached garage: Yes
- Garage Spaces: 2
- Total Spaces: 2
- Parking Features: Asphalt, Garage Door Opener, Yes, Garage Owned, Attached, Garage
Location
- Area: Cary / Oakwood Hills / Trout Valley
- County: McHenry
- Township: Algonquin
- Subdivision: Cimarron
- Driving Directions: Three Oaks Rd to Georgetown to Cimarron to Sierra Trail
School Information
- School District: 47
- Elem School District: 47
- Midd School District: 47
- High School District: 155
- Elementary School: Canterbury Elementary School
- Middle School: Hannah Beardsley Middle School
- High School: Prairie Ridge High School
- Private School: Prairie Ridge High School
Community
- Assoc. Fees Include: None
Heating & Cooling
- Cooling Type: Central Air Conditioning
- Heating Type: Natural Gas, Forced Air
Utilities
- Sewer: Public Sewer
- Water: Public
Structural Information
- Architectural Info: Traditional
- Architectural Style: Traditional
- Model: SEQUOIA
- Construction: Aluminum Siding
- Exterior Const.: Aluminum Siding
- Basement: Yes
- Basement Desc.: Finished, Full
- Foundation: Concrete Perimeter
- Roof: Asphalt
- Sub-Flooring: Hardwood
- Square Feet: 4,646
- Sq. Ft. Source: Plans
- Year Built: 1993
Manufactured Home
- Model: SEQUOIA
Lot Features
- Lot Size (Acres): 0.25
- Lot Size Range: Less than .25 Acre
- Lot Dimensions: 10890
Financial Considerations
- Parking Included: Yes
- Assessment Year: 1993
- Tax Amount: $11,613.8
- Tax Year: 2025
- Pays Sewer: Public Sewer
Disclosures and Reports
- Ownership: Fee Simple
- Property ID: 1911451008
Listed by LPT Realty
Get Pre-Approved Today
Get a Great Insurance Rate
Schools
Schools serving 201 Sierra Trail
School Districts:Community High School District 155, Crystal Lake Community Consolidated School District 47
| Name | Grades | Distance |
|---|---|---|
Canterbury Elementary School, Crystal Lake, IL 875 Canterbury Drive, Crystal Lake, IL 60014 | K-5 | 2.6 mi |
Hannah Beardsley Middle School 515 East Crystal Lake Avenue, Crystal Lake, IL 60014 | 6-8 | 2.6 mi |
Prairie Ridge High School 6000 Dvorak Drive, Crystal Lake, IL 60012 | 9-12 | 4.7 mi |
Disclaimer:
School attendance boundaries provided by ATTOM Data Solutions and are for reference only. Contact the school directly to verify enrollment eligibility.
Tax History
Tax History for 201 Sierra Trail
Year
Property Taxes
Change
Tax Assessment
Change
2024
$11,255
4%
$137,931
12%
2023
$10,847
100%
$123,362
-2%
2022
-100%
$126,510
7%
2021
$10,898
—
$117,859
4%
2021
$10,898
5%
$113,686
4%
2019
$10,356
6%
$108,811
8%
2018
$9,748
-6%
$100,518
6%
2017
$10,329
1%
$94,694
7%
2016
$10,178
21%
$88,814
27%
2015
$8,437
-20%
$69,993
-18%
2014
$10,604
8%
$85,621
-4%
2013
$9,817
2%
$89,394
-6%
2012
$9,666
—
$95,293
—
Disclaimer: Historical tax information is derived from public records provided by the county offices. Information is not guaranteed and should be independently verified.
Estimate the Cost
Estimate the Cost for 201 Sierra Trail
201 Sierra Trail, Cary, IL 60013 (MLS# 12779298) is a Single Family property with 4 bedrooms, 2 full bathrooms and 2 partial bathrooms. 201 Sierra Trail is currently listed for $499,900 and was received on October 14, 2026. Want to learn more about 201 Sierra Trail? Do you have questions about finding other Single Family real estate for sale in Cary? You can browse all Cary real estate or contact a Coldwell Banker agent to request more information.