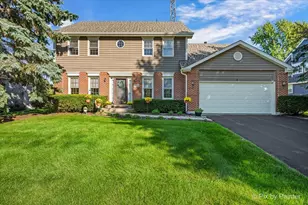
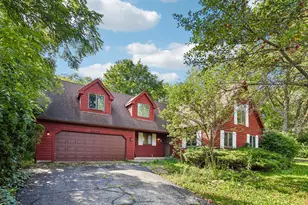
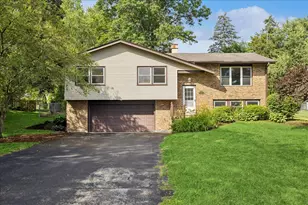
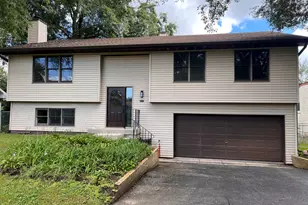
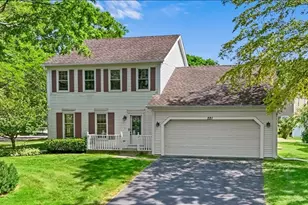
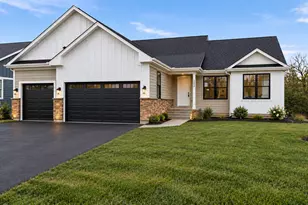
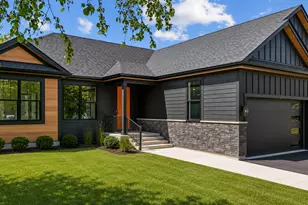
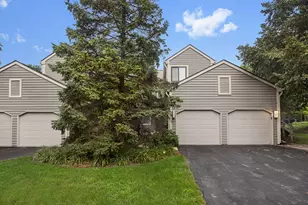
This is a carousel with tiles that activate property listing cards. Use the previous and next buttons to navigate.
1/32
$439,900 Contingent
This is a carousel with tiles that activate property listing cards. Use the previous and next buttons to navigate.
1/32
Property Description
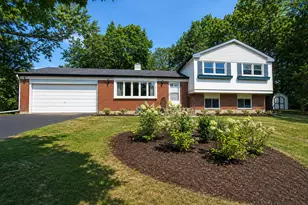
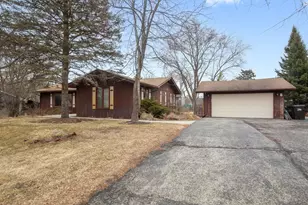
WOW!!! Welcome to this stunning 4-bedroom, 3 full bath home situated on a spacious lot with exclusive Lake Killarney rights! This move-in-ready gem features an open-concept layout and a chef's dream kitchen complete with quartz countertops, modern backsplash, high-end appliances, and handmade custom cabinetry designed specifically for the space. Craftsman details throughout add warmth, charm, and character to every room, while the spa-inspired bathrooms showcase exceptional designer finishes. Fresh interior and exterior paint, brand-new flooring, updated electrical and plumbing, a new boiler, new roof, new driveway, professional landscaping, and a new concrete garage floor-this home truly has it all! The fully finished basement with a custom bar creates the perfect space for entertaining family and friends. Enjoy access to PRIVATE Lake Killarney, featuring exclusive residents-only sandy beaches where you can relax and unwind all summer long. Spend your days swimming, canoeing, rowing, or fishing in the stocked catch-and-release lake-all just moments from your front door. Vacation at home every day! A truly exceptional property you won't want to miss. Schedule your showing today!
Full Property Details
Full Property Details for 6411 Londonderry Dr
General
- Price: $439,900
- HOA FEE: $22/month
- HOA FEE FREQ.: Annually
- Taxes: $5,810 (2024)
- Status: Contingent
- Type: Single Family
- Source: MRED
- MLS ID: 12687807
- Updated: 6/29/2026
- Added to Site: 17 day(s) ago
Rental Information
- Complex Features: Curbs, Sidewalks, Street Lights, Street Paved
Interior
- Basement: Unfinished
Rooms
Bathrooms
- Total Bathrooms: 3
- Full Bathrooms: 3
- Basement Baths: Yes
Bedrooms
- Total Bedrooms: 4
- Bedrooms(Blw Grade): 1
Additional Information
- Other Features: School Bus Service, Commuter Train, Interstate Access
Parking
- Garage: Yes
- Attached garage: Yes
- Garage Spaces: 2
- Total Spaces: 2
- Parking Features: Yes, Garage Owned, Attached, Garage
Location
- Area: Cary / Oakwood Hills / Trout Valley
- County: McHenry
- Township: Algonquin
- Driving Directions: South of N Park Dr and E Terra Cotta Ave, West Rawson Bridge Rd and the Fox River, north of Three Oaks Rd and east of Sands Rd.
School Information
- School District: 26
- Elem School District: 26
- Midd School District: 26
- High School District: 155
- Elementary School: Deer Path Elementary School
- Middle School: Cary Junior High School
- High School: Cary-Grove Community High School
- Private School: Cary-Grove Community High School
Community
- Assoc. Fees Include: Lake Rights
- Mgmt. Company: Lake Killarney Homeowner Association
Heating & Cooling
- Cooling Type: Central Air Conditioning
- Heating Type: Forced Air
Utilities
- Sewer: Septic Tank
- Water: Shared Well
Structural Information
- Architectural Info: Ranch
- Architectural Style: Ranch
- Construction: Frame
- Exterior Const.: Frame
- Basement: Yes
- Basement Desc.: Unfinished, Full, Walk-Out Access
- Foundation: Concrete Perimeter
- Roof: Asphalt
- Square Feet: 2,800
- Sq. Ft. Source: Landlord/Tenant/Seller
- Year Built: 1961
- Built Before 1978: Yes
- Remodeled/Updated: 2026
Lot Features
- Lot Size (Acres): 0.334
- Lot Size Range: .25 to .49 Acre
- Lot Dimensions: 14529
Financial Considerations
- Association Fee: $263
- Assoc Fee Freq.: Annually
- Parking Included: Yes
- Assessment Year: 1961
- Tax Amount: $5,810
- Tax Year: 2024
- Pays Sewer: Septic Tank
Disclosures and Reports
- Ownership: Fee Simple with Homeowners Association
- Property ID: 1901155024
Listed by Anmar Realty Group, LLC
Get Pre-Approved Today
Get a Great Insurance Rate
Schools
Schools serving 6411 Londonderry Dr
| Name | Grades | Distance |
|---|---|---|
Deer Path Elementary School 2211 Crystal Lake Road, Cary, IL 60013 | PK-5 | 0.7 mi |
Cary Jr High School 2109 Crystal Lake Road, Cary, IL 60013 | 6-8 | 0.9 mi |
Cary-Grove Community High School 2208 Three Oaks Road, Cary, IL 60013 | 9-12 | 1.1 mi |
Disclaimer:
School attendance boundaries provided by ATTOM Data Solutions and are for reference only. Contact the school directly to verify enrollment eligibility.
Price & Sales History for 6411 Londonderry Dr
Date
Details
Price
Change
Source
6/24/2026
Listed
$439,900
75.96%
MLS
3/10/2026
Sold
$250,000
—
Public Record
Disclaimer: Historical sales information is derived from public records provided by the county offices. Information is not guaranteed and should be independently verified.
Tax History
Tax History for 6411 Londonderry Dr
Year
Property Taxes
Change
Tax Assessment
Change
2024
$5,810
3%
$87,536
12%
2023
$5,666
22%
$78,290
22%
2022
$4,661
3%
$64,126
7%
2021
$4,520
—
$59,741
4%
2021
$4,520
6%
$57,626
4%
2019
$4,284
1%
$55,155
8%
2017
$4,235
-2%
$51,281
-6%
2018
$4,329
3%
$54,435
13%
2016
$4,197
-12%
$48,097
7%
2015
$4,790
13%
$45,110
-10%
2014
$4,251
45%
$49,868
-4%
2013
$2,937
8%
$52,065
-6%
2012
$2,710
—
$55,501
—
Disclaimer: Historical tax information is derived from public records provided by the county offices. Information is not guaranteed and should be independently verified.
Estimate the Cost
Estimate the Cost for 6411 Londonderry Dr
6411 Londonderry Drive, Cary, IL 60013 (MLS# 12687807) is a Single Family property with 4 bedrooms and 3 full bathrooms. 6411 Londonderry Drive is currently listed for $439,900 and was received on June 24, 2026. Want to learn more about 6411 Londonderry Drive? Do you have questions about finding other Single Family real estate for sale in Cary? You can browse all Cary real estate or contact a Coldwell Banker agent to request more information.