This is a carousel with tiles that activate property listing cards. Use the previous and next buttons to navigate.
1/1
$362,500
This is a carousel with tiles that activate property listing cards. Use the previous and next buttons to navigate.
1/1
Property Description
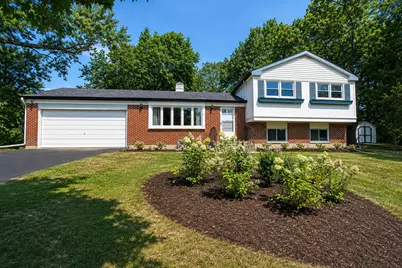
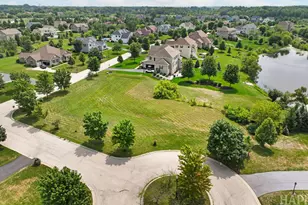
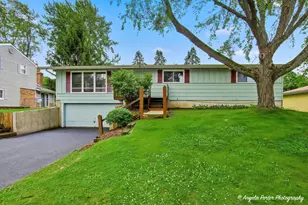
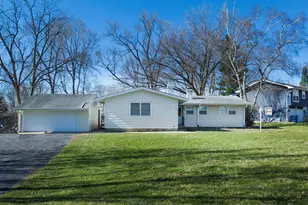
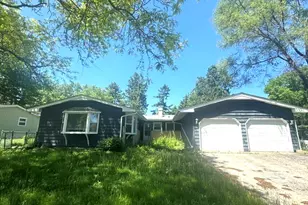
Enjoy the best of lake community living with access to a private lake offering year-round recreation. Spend your days relaxing at two private beaches, casting a line from the shore, boating on the peaceful waters (electric motors only), or gathering with friends and neighbors at the community park. It's a lifestyle you'll love in every season. Perched on a gentle hill, this inviting split-level home welcomes you with a beautifully manicured lawn and professional landscaping that create wonderful curb appeal. Step inside to a bright, airy living room filled with natural light and offering plenty of space for entertaining guests or simply relaxing at the end of the day. The efficient kitchen is thoughtfully designed to maximize every inch of space, making meal preparation easy, while the adjacent dining room provides the perfect setting for everyday meals and special occasions alike. Upstairs, you'll find three generously sized bedrooms and a full bath. The lower level expands your living space with an oversized family room featuring easy access to the patio, creating a seamless indoor-outdoor flow that's ideal for entertaining. A cozy den-perfect for a home office, playroom, or hobby space-and a second full bath complete this level. Need even more space? The large sub-basement offers abundant storage or the opportunity to finish it into additional living space tailored to your needs. Step outside to enjoy the native landscaping in the backyard, where mature trees and native plantings create a peaceful, private retreat. A spacious three-tier deck, complete with a screened-in area just off the kitchen, provides the perfect place to enjoy your morning coffee, host summer barbecues, or unwind while taking in the tranquil surroundings. Bring your decorating ideas and make this wonderful home your own while enjoying all the benefits of this sought-after private lake community.
Full Property Details
Full Property Details for 3506 S Kilkenny Dr
General
- Sold For: $362,500
- HOA FEE: $30/month
- HOA FEE FREQ.: Annually
- Taxes: $5,852 (2025)
- Status: Closed
- Type: Single Family
- Source: MRED
- MLS ID: 12717900
- Added to Site: 48 day(s) ago
Interior
- Interior Features: Built-in Features, Paneling
- Appliances: Range, Microwave, Dishwasher, Refrigerator, Disposal, Water Softener Owned, Electric Cooktop, Electric Oven, Humidifier
- Flooring: Carpet
Rooms
Bathrooms
- Total Bathrooms: 2
- Full Bathrooms: 2
Bedrooms
- Total Bedrooms: 3
Additional Information
- Equipment: Carbon Monoxide Detectors, Ceiling Fan(s), Sump Pump, Water Heater-Gas
- Other Features: School Bus Service
Parking
- Garage: Yes
- Attached garage: Yes
- Garage Spaces: 2
- Total Spaces: 2
- Parking Features: Asphalt, Garage Door Opener, Yes, Garage Owned, Attached, Garage
Location
- Area: Crystal Lake / Lakewood / Prairie Grove
- County: McHenry
- Subdivision: Lake Killarney
- Driving Directions: IL Rt. 31 to Crystal Lake Rd. East to Kilkenny Dr. Then south on Kilkenny Dr. to 3506.
School Information
- School District: 26
- Midd School District: 26
- Elementary School: Deer Path Elementary School
- Middle School: Cary Junior High School
- High School: Cary-Grove Community High School
- Private School: Cary-Grove Community High School
Community
- Assoc. Fees Include: Lake Rights
Heating & Cooling
- Cooling Type: Central Air Conditioning
- Heating Type: Natural Gas, Forced Air
Utilities
- Water: Well
Structural Information
- Construction: Vinyl Siding, Brick
- Exterior Const.: Vinyl Siding, Brick
- Basement Desc.: Finished, Unfinished, Sub-Basement, Partial, Walk-Out Access
- Foundation: Concrete Perimeter
- Roof: Asphalt
- Windows: Window Treatments, Drapes
- Sub-Flooring: Carpet
- Square Feet: 1,838
- Sq. Ft. Source: Assessor
- Year Built: 1965
- Built Before 1978: Yes
Manufactured Home
- Model: quad level
Lot Features
- Lot Size (Acres): 0.54
- Lot Size Range: .50 to .99 Acre
- Lot Dimensions: 100 x 239 x 100 x 303
- Lot Features: Mature Trees
Water Features
- Water Front Desc.: Lake Privileges
- Lake Front: Yes
Financial Considerations
- Association Fee: $359
- Assoc Fee Freq.: Annually
- Parking Included: Yes
- Assessment Year: 1965
- Tax Amount: $5,852.76
- Tax Year: 2025
Disclosures and Reports
- Ownership: Fee Simple
- Special Conditions: Home Warranty
- Property ID: 1902203006
Listed by Keller Williams Success Realty
Sold by Realty of America, LLC

Get Pre-Approved Today
Schools
Schools serving 3506 S Kilkenny Dr
| Name | Grades | Distance |
|---|---|---|
Deer Path Elementary School 2211 Crystal Lake Road, Cary, IL 60013 | PK-5 | 1.3 mi |
Cary Jr High School 2109 Crystal Lake Road, Cary, IL 60013 | 6-8 | 1.4 mi |
Cary-Grove Community High School 2208 Three Oaks Road, Cary, IL 60013 | 9-12 | 1.6 mi |
Disclaimer:
School attendance boundaries provided by ATTOM Data Solutions and are for reference only. Contact the school directly to verify enrollment eligibility.
Price & Sales History for 3506 S Kilkenny Dr
Date
Details
Price
Change
Source
9/04/2026
Sold
$362,500
1.4%
MLS
7/28/2026
Listed
$357,500
—
MLS
Disclaimer: Historical sales information is derived from public records provided by the county offices. Information is not guaranteed and should be independently verified.
3506 S Kilkenny Drive, Crystal Lake, IL 60014 (MLS# 12717900) is a Single Family property that was sold at $362,500 on September 04, 2026. Want to learn more about 3506 S Kilkenny Drive? Do you have questions about finding other Single Family real estate for sale in Crystal Lake? You can browse all Crystal Lake real estate or contact a Coldwell Banker agent to request more information.