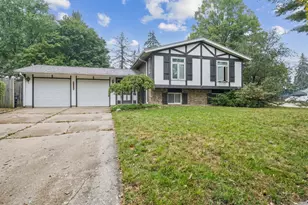
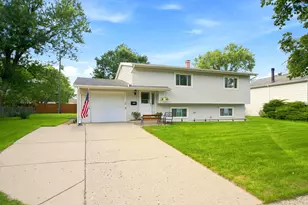
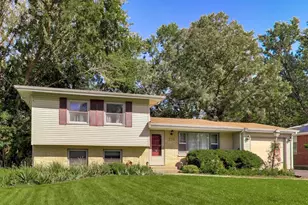
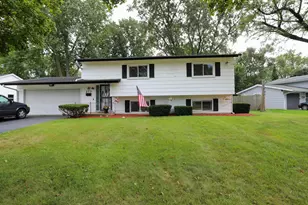
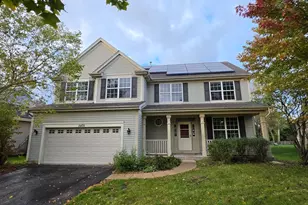
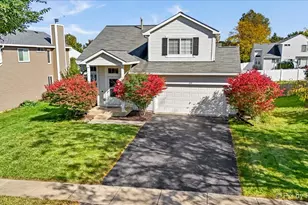
Full Property Details for 1013 Cardiff Dr
General
- Price: $360,000
- Taxes: $8,477 (2025)
- Status: Active
- Type: Single Family
- Source: MRED
- MLS ID: 12782356
- Updated: 10/19/2026
- Added to Site: 2 day(s) ago
Interior
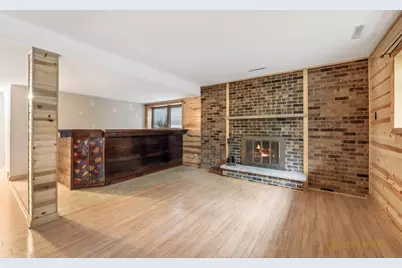
- Basement: Finished, W
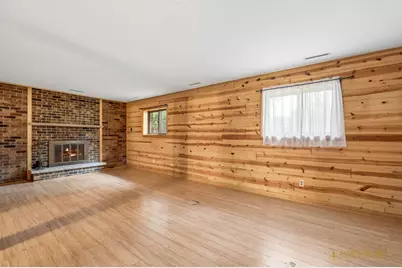
- Fireplace: Yes
- Number of Fireplaces: 1
- Fireplace(s): Family Room
Rooms
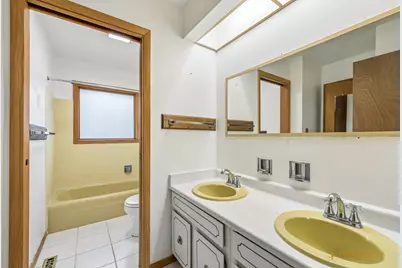
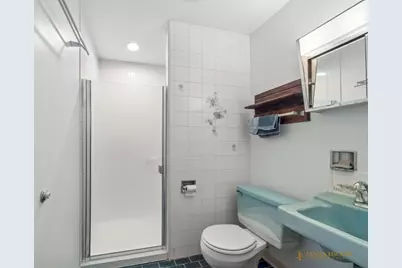
- Total Bathrooms: 2
- Full Bathrooms: 2
- Basement Baths: Yes
Additional Information
- Other Features: School Bus Service, Commuter Train
Parking
- Garage: Yes
- Attached garage: Yes
- Garage Spaces: 2
- Total Spaces: 2
- Parking Features: Yes, Other, Attached, Garage
Location
- Area: Crystal Lake / Lakewood / Prairie Grove
- County: McHenry
- Township: Algonquin
- Subdivision: Coventry
- Driving Directions: McHenry Ave to Dartmoor to Cardiff
School Information
- School District: 47
- Elem School District: 47
- Midd School District: 47
- High School District: 155
- Elementary School: Canterbury Elementary School
- Middle School: Hannah Beardsley Middle School
- High School: Crystal Lake South High School
- Private School: Crystal Lake South High School
Community
- Assoc. Fees Include: None
Heating & Cooling
- Cooling Type: Central Air Conditioning
- Heating Type: Gas
Utilities
- Sewer: Public Sewer
- Water: Public
Structural Information
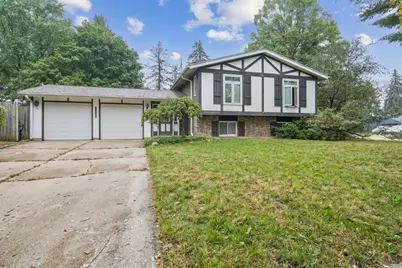
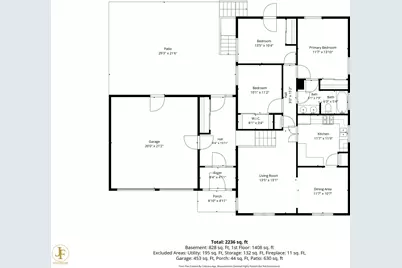
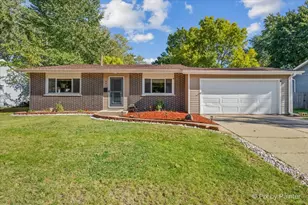
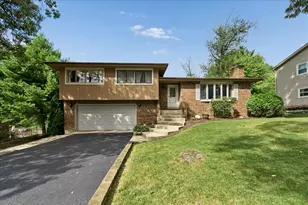
- Architectural Info: Bi-Level
- Architectural Style: Bi-Level
- Construction: Cedar
- Exterior Const.: Cedar
- Basement: Yes
- Basement Desc.: Finished, Walk-Out Access
- Square Feet: 2,420
- Sq. Ft. Source: Assessor
- Year Built: 1970
- Built Before 1978: Yes
Lot Features
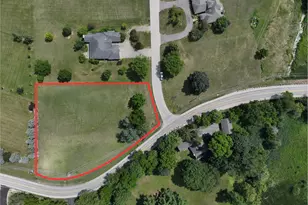
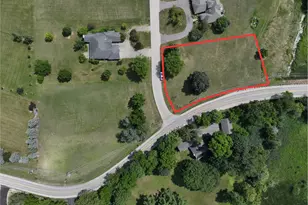
- Lot Size Range: .25 to .49 Acre
- Lot Dimensions: 120 x 81 x 102 x 80
- Lot Features: Corner Lot
Financial Considerations
- Assessment Year: 1970
- Tax Amount: $8,477
- Tax Year: 2025
- Pays Sewer: Public Sewer
Disclosures and Reports
- Ownership: Fee Simple
- Special Conditions: Home Warranty
- Property ID: 1908477012
Listed by Berkshire Hathaway HomeServices Starck Real Estate