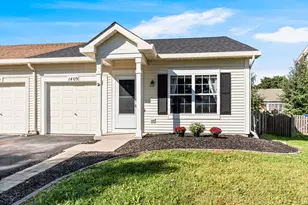
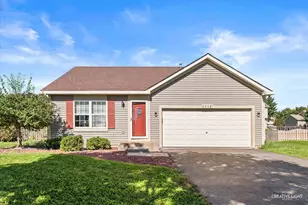
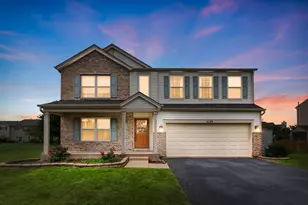
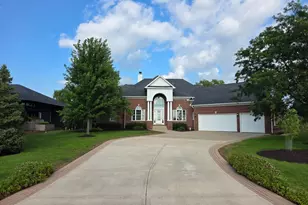
This is a carousel with tiles that activate property listing cards. Use the previous and next buttons to navigate.
1/31
$383,435
This is a carousel with tiles that activate property listing cards. Use the previous and next buttons to navigate.
1/31
Property Description
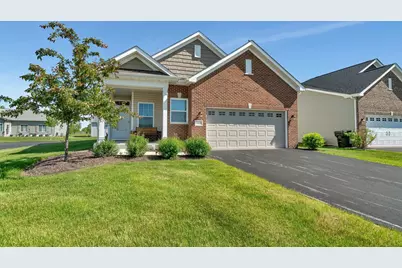
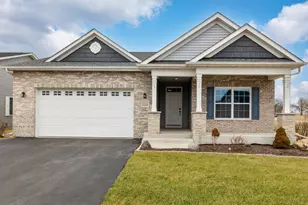
WHY BUY NEW... WHEN YOU CAN BUY ALMOST NEW FOR THOUSANDS LESS!!!! Experience modern elegance in this newer constructed Channahon home, where thoughtful design meets everyday comfort. Inside, two spacious bedrooms and three full baths showcasing so many upgrates, grainte in kitchen and all bathrooms, laminate wood flooring throughout the whole house, stainless steel appliances, can lighting for extra contemporary look. The open living and dining area invites seamless entertaining and relaxed family gatherings. A versatile flex room offers the perfect space for a home office, media lounge, or play area. The full basement includeds a completely finished 3rd full bathroom. Step outside to the covered back patio, where you can enjoy morning coffee or evening sunsets in any weather. From energy efficient windows, every detail reflects quality craftsmanship. Ideally situated in a friendly neighborhood just minutes from parks, toprated schools, shopping, and dining, this movein ready home is the perfect blend of style and functionality.
Full Property Details
Full Property Details for 25626 S Geraldine Ct
General
- Price: $383,435
- HOA FEE: $143/month
- HOA FEE FREQ.: Quarterly
- Taxes: $6,584 (2024)
- Status: Active
- Type: Single Family
- Source: MRED
- MLS ID: 12612951
- Updated: 5/14/2026
- Added to Site: 50 day(s) ago
Interior
- Basement: Unfinished
- Interior Features: Walk-In Closet(s), Open Floorplan, Granite Counters
- Flooring: Laminate
Rooms
Bathrooms
- Total Bathrooms: 3
- Full Bathrooms: 3
- Basement Baths: Yes
- Bathroom Features: Separate Shower
Bedrooms
- Total Bedrooms: 2
Additional Information
- Other Features: School Bus Service
Parking
- Garage: Yes
- Attached garage: Yes
- Garage Spaces: 2
- Total Spaces: 2
- Parking Features: Asphalt, Garage Door Opener, Yes, Garage Owned, Attached, Garage
Location
- Area: Channahon
- County: Grundy
- Township: Aux Sable
- Subdivision: Keating Pointe
- Driving Directions: Ridge Road & Route 6, SOUTH to Red Wing, WEST to River Plaza Drive, to
School Information
- School District: 201
- Elem School District: 201
- Midd School District: 201
- High School District: 111
- High School: Minooka Community High School
- Private School: Minooka Community High School
Community
- Assoc. Fees Include: Exterior Maintenance, Lawn Care, Snow Removal, Other
- Mgmt. Company: Nemanich
Heating & Cooling
- Cooling Type: Central Air Conditioning
- Heating Type: Natural Gas, Forced Air
Utilities
- Sewer: Public Sewer
- Water: Public
Structural Information
- Architectural Info: Ranch
- Architectural Style: Ranch
- Construction: Vinyl Siding, Brick
- Exterior Const.: Vinyl Siding, Brick
- Basement: Yes
- Basement Desc.: Unfinished, Full
- Foundation: Concrete Perimeter
- Roof: Asphalt
- Windows: Window Treatments
- Doors: Storm Door(s)
- Sub-Flooring: Laminate
- Square Feet: 1,467
- Sq. Ft. Source: Landlord/Tenant/Seller
- Year Built: 2021
Lot Features
- Lot Size (Acres): 0.12
- Lot Size Range: Less than .25 Acre
- Lot Dimensions: 29 x 35 x 100 x 54 x 90
Financial Considerations
- Association Fee: $430
- Assoc Fee Freq.: Quarterly
- Parking Included: Yes
- Assessment Year: 2021
- Tax Amount: $6,584
- Tax Year: 2024
- Pays Sewer: Public Sewer
Disclosures and Reports
- Ownership: Fee Simple with Homeowners Association
- Property ID: 323204053
Listed by HomeSmart Realty Group
Get Pre-Approved Today
Get a Great Insurance Rate
Schools
Schools serving 25626 S Geraldine Ct
School Districts:Minooka Community High School District 111, Minooka Community Consolidated School District 201
| Name | Grades | Distance |
|---|---|---|
Aux Sable 1004 Misty Creek Drive, Minooka, IL 60447 | K-4 | 1 mi |
Minooka Jr High School 333 McEvilly Road, Minooka, IL 60447 | 7-8 | 2.3 mi |
Minooka Community High School 301 South Wabena Avenue, Minooka, IL 60447 | 9-12 | 2.4 mi |
Disclaimer:
School attendance boundaries provided by ATTOM Data Solutions and are for reference only. Contact the school directly to verify enrollment eligibility.
Price & Sales History for 25626 S Geraldine Ct
Date
Details
Price
Change
Source
5/08/2026
Price Reduced
$383,435
-1.66%
MLS
4/08/2026
Listed
$389,900
46.3%
MLS
6/21/2021
Sold
$266,500
—
Public Record
Disclaimer: Historical sales information is derived from public records provided by the county offices. Information is not guaranteed and should be independently verified.
Tax History
Tax History for 25626 S Geraldine Ct
Year
Property Taxes
Change
Tax Assessment
Change
2024
$9,052
34%
$108,194
18%
2022
$6,751
83%
$91,695
85%
2021
$3,697
—
$49,583
1546%
2021
$3,697
1322%
$3,013
8%
2020
$260
—
$2,790
—
Disclaimer: Historical tax information is derived from public records provided by the county offices. Information is not guaranteed and should be independently verified.
Estimate the Cost
Estimate the Cost for 25626 S Geraldine Ct
25626 S Geraldine Court, Channahon, IL 60410 (MLS# 12612951) is a Single Family property with 2 bedrooms and 3 full bathrooms. 25626 S Geraldine Court is currently listed for $383,435 and was received on April 08, 2026. Want to learn more about 25626 S Geraldine Court? Do you have questions about finding other Single Family real estate for sale in Channahon? You can browse all Channahon real estate or contact a Coldwell Banker agent to request more information.