This is a carousel with tiles that activate property listing cards. Use the previous and next buttons to navigate.
1/1
$360,000
This is a carousel with tiles that activate property listing cards. Use the previous and next buttons to navigate.
1/1
Property Description
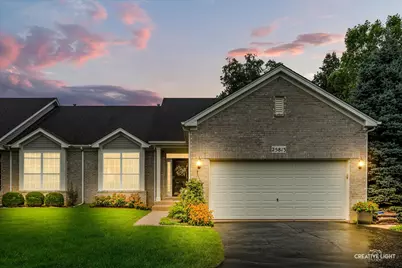
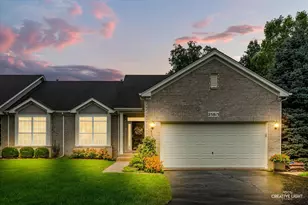
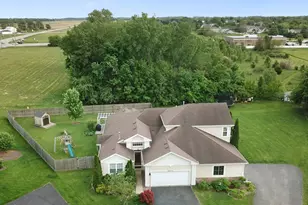
Beautiful 2 bedroom, 2 bath ranch style duplex with walk out basement and 2 car garage situated on a cul de sac lot with views of the woods. This home has an open floor plan, kitchen has added cabinetry, pantry and stainless steel appliances with dual fuel range, spacious primary suite with updated bath, additional bedroom is generously sized, basement has a shop and craft room with additional space ready to be finished. Enjoy the tranquil views and outdoor living from your patio and fenced yard. Shed stays for additional storage.
Full Property Details
Full Property Details for 25813 W Timber Ridge Dr
General
- Sold For: $360,000
- Taxes: $7,174 (2024)
- Status: Closed
- Type: Condo /Townhouse
- Source: MRED
- MLS ID: 12733495
- Added to Site: 59 day(s) ago
Rooms
Bathrooms
- Total Bathrooms: 2
- Full Bathrooms: 2
Bedrooms
- Total Bedrooms: 2
Additional Information
- Equipment: Sump Pump, Radon Mitigation System, Water Heater-Gas
Parking
- Garage: Yes
- Attached garage: Yes
- Garage Spaces: 2
- Total Spaces: 2
- Parking Features: Yes, Garage Owned, Attached, Garage
Location
- Area: Channahon
- County: Will
- Subdivision: Ravine Woods
- Driving Directions: Rt 6 to Shady Glen to Timber Ridge to home
School Information
- School District: 17
- Midd School District: 17
- High School: Minooka Community High School
- Private School: Minooka Community High School
Community
- Assoc. Fees Include: None
- Pets Allowed: Yes
- Pet Restrictions: Cats OK, Dogs OK, / 100lbs.
Heating & Cooling
- Cooling Type: Central Air Conditioning
- Heating Type: Natural Gas, Forced Air
Utilities
- Water: Public
Structural Information
- Structure Type: Half Duplex
- Construction: Vinyl Siding, Brick
- Exterior Const.: Vinyl Siding, Brick
- Basement Desc.: Partially Finished, Full, Walk-Out Access
- Foundation: Concrete Perimeter
- Roof: Asphalt
- Common Walls: End Unit
- Entry Floor Number: 1
- Stories/Levels: 1
- Square Feet: 1,530
- Sq. Ft. Source: Assessor
- Year Built: 2007
Unit Information
- Units in Building: 2
Additional Structures
- Other Structures: Shed(s)
Lot Features
- Lot Dimensions: 29 x 164 x 126 x 147
- Fence: Yes
- Lot Features: Cul-De-Sac
- Fencing (Description): Fenced
Financial Considerations
- Parking Included: Yes
- Assessment Year: 2007
- Tax Amount: $7,174
- Tax Year: 2024
Disclosures and Reports
- Ownership: Fee Simple
- Property ID: 410184030870000
Listed and Sold by Michele Morris Realty

Get Pre-Approved Today
Schools
Schools serving 25813 W Timber Ridge Dr
School Districts:Channahon School District 17, Minooka Community High School District 111
| Name | Grades | Distance |
|---|---|---|
Pioneer Path 24920 South Sage Street, Channahon, IL 60410 | 3-4 | 0.7 mi |
N B Galloway Elementary School 24805 West Roberts Avenue, Channahon, IL 60410 | PK-2 | 1.6 mi |
Channahon Junior High School 24917 West Sioux Drive, Channahon, IL 60410 | 7-8 | 1.7 mi |
Minooka Community High School 301 South Wabena Avenue, Minooka, IL 60447 | 9-12 | 2.2 mi |
Disclaimer:
School attendance boundaries provided by ATTOM Data Solutions and are for reference only. Contact the school directly to verify enrollment eligibility.
Price & Sales History for 25813 W Timber Ridge Dr
Date
Details
Price
Change
Source
9/24/2026
Sold
$360,000
—
MLS
8/14/2026
Listed
$360,000
—
MLS
Disclaimer: Historical sales information is derived from public records provided by the county offices. Information is not guaranteed and should be independently verified.
25813 W Timber Ridge Drive, Channahon, IL 60410 (MLS# 12733495) is a Condo / Townhouse property that was sold at $360,000 on September 24, 2026. Want to learn more about 25813 W Timber Ridge Drive? Do you have questions about finding other Condo / Townhouse real estate for sale in Channahon? You can browse all Channahon real estate or contact a Coldwell Banker agent to request more information.