This is a carousel with tiles that activate property listing cards. Use the previous and next buttons to navigate.
1/18
$350,000 Just Listed
This is a carousel with tiles that activate property listing cards. Use the previous and next buttons to navigate.
1/18
Property Description
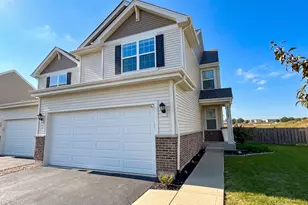
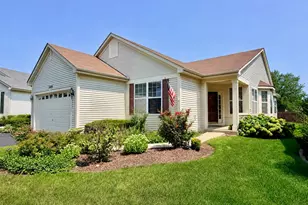
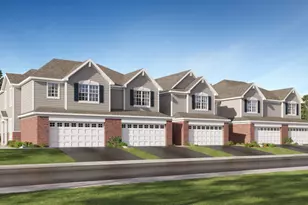
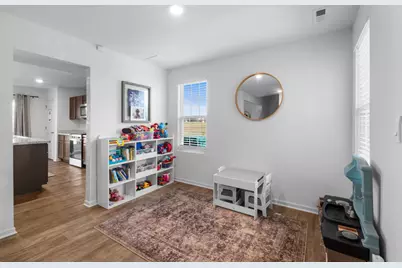
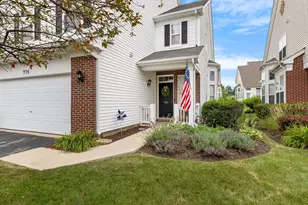
Welcome to this beautiful one-owner home in the desirable Lakewood Prairie clubhouse community! This 1,800 square feet home features 3 bedrooms, 2.5 bathrooms, a spacious loft, and a two-car garage. This home pairs modern finishes with an inviting open-concept layout. A decorative brick front and welcoming porch create charming curb appeal, while the backyard backs to open space with no homes directly behind it. The bright kitchen features brown cabinetry, stainless-steel appliances, a spacious island with seating, and a large pantry. The adjoining dining area offers backyard access and flows seamlessly into the family room, creating a comfortable setting for everyday living and entertaining. Upstairs, the spacious primary suite includes a generous walk-in closet and a private bathroom with a raised-height dual-sink vanity and large walk-in shower. Two additional bedrooms offer flexibility for guests, a home office, or your everyday needs. The secondary bathroom features a modern style vanity with a separate tub and toilet area, while the conveniently located second-floor laundry room simplifies your routine. Enjoy Lakewood Prairie's community amenities, including a clubhouse, pool, tennis court, sand volleyball court, parks, and playground, along with an elementary school within the neighborhood. Located in the Minooka school district and near shopping, dining, I-55, and I-80, this home offers comfortable living in a convenient location. Bring your ideas and make this beautiful home your own!
Full Property Details
Full Property Details for 7633 Stonecrop Ln
General
- Price: $350,000
- HOA FEE: $50/month
- Taxes: $8,542 (2025)
- Status: Active
- Type: Condo /Townhouse
- Source: MRED
- MLS ID: 12777037
- Updated: 10/7/2026
- Added to Site: 3 day(s) ago
Rental Information
- Complex Features: Sidewalks
Interior
- Basement: None
- Interior Features: Walk-In Closet(s)
- Appliances: Range, Microwave, Dishwasher, Disposal, Stainless Steel Appliance(s)
Rooms
Bathrooms
- Total Bathrooms: 3
- Full Bathrooms: 2
- Half Bathrooms: 1
Bedrooms
- Total Bedrooms: 3
Additional Information
- Shared Amenities: Bike Room/Bike Trails, Park, Pool, Tennis Court(s)
- Equipment: Carbon Monoxide Detectors
- Other Features: School Bus Service
Parking
- Garage: Yes
- Attached garage: Yes
- Garage Spaces: 2
- Total Spaces: 2
- Parking Features: Asphalt, Yes, Garage Owned, Attached, Garage
Location
- Area: Joliet
- County: Kendall
- Township: Seward
- Subdivision: Lakewood Prairie
- Driving Directions: From I-355/I-55 - South to Joliet, take exit 253 onto US-52 toward Shorewood. Turn right onto E. Jefferson St., keep right on Baltz Rd. Turn right onto S. County Line Rd., turn left onto Van Dyke Rd. Turn left onto Fawnlily Cir, turn Right onto Violet Ln. From Rte 59, South to Caton Farm Rd., turn right. Turn left onto S. County Line Rd. Turn right onto Theodore, turn left on Barberry Way. At the roundabout, take the 2nd exit onto Barberry Way, turn left onto Violet Lane.
School Information
- School District: 201
- Elem School District: 201
- Midd School District: 201
- High School District: 111
- Elementary School: Jones Elementary School
- Middle School: Minooka Intermediate School
- High School: Minooka Community High School
- Private School: Minooka Community High School
Community
- Assoc. Fees Include: Insurance, Clubhouse, Pool, Other
- Pets Allowed: Yes
- Pets: Cats OK, Dogs OK
- Pet Restrictions: Cats OK, Dogs OK, / 999lbs.
- Mgmt. Company: Lakewood Prairie
Heating & Cooling
- Cooling Type: Central Air Conditioning
- Heating Type: Natural Gas
Utilities
- Sewer: Public Sewer
- Water: Public
Structural Information
- Structure Type: Half Duplex
- Construction: Vinyl Siding, Brick
- Exterior Const.: Vinyl Siding, Brick
- Basement Desc.: None
- Foundation: Concrete Perimeter
- Roof: Asphalt
- Common Walls: End Unit
- Entry Floor Number: 1
- Stories/Levels: 2
- Square Feet: 1,794
- Sq. Ft. Source: Builder
- Year Built: 2023
Unit Information
- Units in Building: 2
Lot Features
- Lot Dimensions: 41 x 110
- Lot Features: Landscaped
Animals
- Animals Allowed: Cats OK, Dogs OK
Green Features
- Energy Efficient: Water Heater
Financial Considerations
- Association Fee: $50
- Assoc Fee Freq.: Monthly
- Parking Included: Yes
- Assessment Year: 2023
- Tax Amount: $8,542
- Tax Year: 2025
- Pays Sewer: Public Sewer
Disclosures and Reports
- Ownership: Fee Simple with Homeowners Association
- Special Conditions: Home Warranty
- Property ID: 901305003
Listed by eXp Realty
Get Pre-Approved Today
Get a Great Insurance Rate
Schools
Schools serving 7633 Stonecrop Ln
School Districts:Minooka Community Consolidated School District 201, Minooka Community High School District 111
| Name | Grades | Distance |
|---|---|---|
Jones Elementary School, Joliet, IL 800 Barberry Way, Joliet, IL 60431 | K-4 | 0.4 mi |
Minooka Jr High School 333 McEvilly Road, Minooka, IL 60447 | 7-8 | 6.3 mi |
Minooka Community High School 301 South Wabena Avenue, Minooka, IL 60447 | 9-12 | 6.3 mi |
Disclaimer:
School attendance boundaries provided by ATTOM Data Solutions and are for reference only. Contact the school directly to verify enrollment eligibility.
Price & Sales History for 7633 Stonecrop Ln
Date
Details
Price
Change
Source
10/06/2026
Listed
$350,000
7.2%
MLS
5/19/2023
Sold
$326,500
—
Public Record
Disclaimer: Historical sales information is derived from public records provided by the county offices. Information is not guaranteed and should be independently verified.
Tax History
Tax History for 7633 Stonecrop Ln
Year
Property Taxes
Change
Tax Assessment
Change
2024
$8,942
—
$108,759
3%
2024
$8,942
62%
$105,394
66%
2023
$5,511
—
$63,382
—
Disclaimer: Historical tax information is derived from public records provided by the county offices. Information is not guaranteed and should be independently verified.
Estimate the Cost
Estimate the Cost for 7633 Stonecrop Ln
7633 Stonecrop Lane, Joliet, IL 60431 (MLS# 12777037) is a Condo / Townhouse property with 3 bedrooms, 2 full bathrooms and 1 partial bathroom. 7633 Stonecrop Lane is currently listed for $350,000 and was received on October 06, 2026. Want to learn more about 7633 Stonecrop Lane? Do you have questions about finding other Condo / Townhouse real estate for sale in Joliet? You can browse all Joliet real estate or contact a Coldwell Banker agent to request more information.