This is a carousel with tiles that activate property listing cards. Use the previous and next buttons to navigate.
1/1
$550,000
This is a carousel with tiles that activate property listing cards. Use the previous and next buttons to navigate.
1/1
Property Description
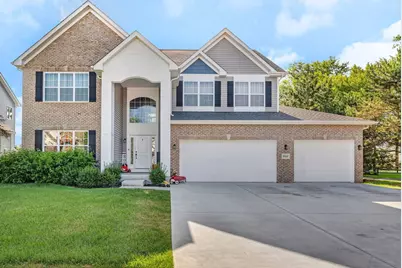
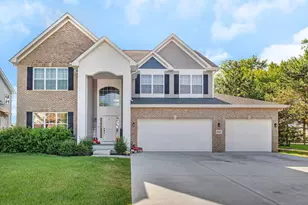
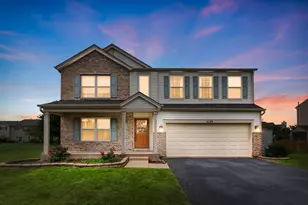
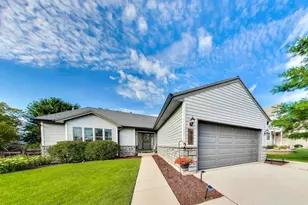
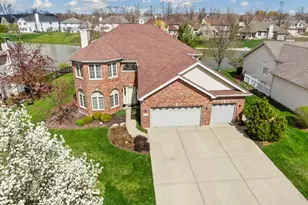
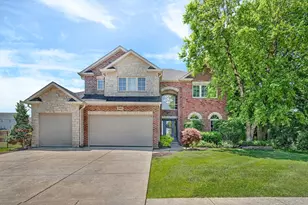
INCREDIBLE HEATED 4-CAR GARAGE! This STUNNING home offers OVER 3,200 SQUARE FEET of beautifully upgraded living space with 4 BEDROOMS, 2.5 BATHS, a SPACIOUS LOFT, FULL BASEMENT, and countless premium upgrades already completed. From the moment you arrive, you'll appreciate the beautiful brick exterior, attractive curb appeal, professional landscaping, and impressive TWO-STORY FOYER. Inside, the OPEN-CONCEPT FLOOR PLAN is filled with natural light and designed for both everyday living and entertaining. The CHEF'S KITCHEN features WHITE SHAKER CABINETRY with crown molding, GRANITE COUNTERTOPS, STAINLESS STEEL APPLIANCES, FARMHOUSE SINK, WALK-IN PANTRY, DEDICATED COFFEE BAR, and an OVERSIZED CENTER ISLAND with seating. The adjoining SUNROOM overlooks the backyard and flows effortlessly into the spacious FAMILY ROOM featuring a striking BRICK FIREPLACE. A MAIN FLOOR FLEX ROOM provides endless possibilities as a HOME OFFICE, PLAYROOM, FORMAL DINING ROOM, or additional living space. Upstairs, you'll find FOUR GENEROUSLY SIZED BEDROOMS plus a VERSATILE LOFT perfect for a second family room, homework area, gaming space, or home office. The OVERSIZED PRIMARY SUITE offers a true retreat with DUAL WALK-IN CLOSETS and a SPA-LIKE ENSUITE featuring DUAL VANITIES, a FREESTANDING SOAKING TUB, and a BEAUTIFULLY TILED WALK-IN SHOWER. The FULL BASEMENT is already PLUMBED FOR A FUTURE BATHROOM, providing endless possibilities for additional living space, a recreation room, home gym, guest suite, or abundant storage. Step outside and discover an outdoor space designed to be enjoyed. The FULLY FENCED BACKYARD features TWO CONCRETE PATIOS, a GAZEBO, and a BEAUTIFUL COVERED PAVILION-creating the perfect setting for summer cookouts, family gatherings, outdoor dining, game days, or relaxing evenings at home. One of the biggest advantages of this home is that the expensive projects are already complete. The PROFESSIONAL LANDSCAPING, FULLY FENCED YARD, HEATED GARAGE, WINDOW TREATMENTS, APPLIANCES, and OUTDOOR ENTERTAINING AREAS have already been added, saving you the time, expense, and hassle of completing them after you move in. Located in a desirable neighborhood close to parks, schools, shopping, dining, and major highways, this MOVE-IN READY home offers the space, upgrades, and lifestyle today's buyers are looking for.
Full Property Details
Full Property Details for 26449 S Waterford Trail
General
- Sold For: $550,000
- Taxes: $15,516 (2024)
- Status: Closed
- Type: Single Family
- Source: MRED
- MLS ID: 12673713
Interior
- Interior Features: Walk-In Closet(s), High Ceilings, Granite Counters, Pantry
- Fireplace: Yes
- Fireplace(s): Family Room, Wood-Burning
Rooms
Bathrooms
- Total Bathrooms: 3
- Full Bathrooms: 2
- Half Bathrooms: 1
- Bathroom Features: Separate Shower, Double Sink, Soaking Tub
Bedrooms
- Total Bedrooms: 4
Additional Information
- Equipment: Carbon Monoxide Detectors, Ceiling Fan(s), Sump Pump
Parking
- Garage: Yes
- Attached garage: Yes
- Garage Spaces: 4
- Total Spaces: 4
- Parking Features: Concrete, Garage Door Opener, Yes, Garage Owned, Attached, Garage
Location
- Area: Channahon
- County: Grundy
- Subdivision: Wedgewood Highlands
- Driving Directions: McKinley Wood Road to Old Kerry Grove to S Waterford Trail to the end
School Information
- School District: 201
- Midd School District: 201
- Middle School: Minooka Junior High School
- High School: Minooka Community High School
- Private School: Minooka Community High School
Community
- Assoc. Fees Include: None
Heating & Cooling
- Cooling Type: Central Air Conditioning
- Heating Type: Natural Gas
Utilities
- Water: Public
Structural Information
- Construction: Vinyl Siding, Brick
- Exterior Const.: Vinyl Siding, Brick
- Basement Desc.: Finished, Full
- Foundation: Concrete Perimeter
- Roof: Asphalt
- Square Feet: 3,250
- Sq. Ft. Source: Estimated
- Year Built: 2023
Manufactured Home
- Model: Alexandria
Lot Features
- Lot Size (Acres): 0.29
- Lot Size Range: .25 to .49 Acre
- Lot Dimensions: 156 x 80
- Fence: Yes
- Lot Features: Mature Trees
- Fencing (Description): Fenced
Financial Considerations
- Parking Included: Yes
- Assessment Year: 2023
- Tax Amount: $15,516
- Tax Year: 2024
Disclosures and Reports
- Ownership: Fee Simple
- Property ID: 325128011
Listed by Keller Williams Infinity
Sold by Infinity Real Estate

Get Pre-Approved Today
Schools
Schools serving 26449 S Waterford Trail
School Districts:Minooka Community High School District 111, Minooka Community Consolidated School District 201
| Name | Grades | Distance |
|---|---|---|
Aux Sable 1004 Misty Creek Drive, Minooka, IL 60447 | K-4 | 2.3 mi |
Minooka Jr High School 333 McEvilly Road, Minooka, IL 60447 | 7-8 | 3.3 mi |
Minooka Community High School 301 South Wabena Avenue, Minooka, IL 60447 | 9-12 | 3.4 mi |
Disclaimer:
School attendance boundaries provided by ATTOM Data Solutions and are for reference only. Contact the school directly to verify enrollment eligibility.
Price & Sales History for 26449 S Waterford Trail
Date
Details
Price
Change
Source
7/30/2026
Sold
$550,000
—
MLS
6/21/2026
Price Reduced
$550,000
-2.65%
MLS
6/11/2026
Listed
$565,000
—
MLS
Disclaimer: Historical sales information is derived from public records provided by the county offices. Information is not guaranteed and should be independently verified.
26449 S Waterford Trail, Channahon, IL 60410 (MLS# 12673713) is a Single Family property that was sold at $550,000 on July 30, 2026. Want to learn more about 26449 S Waterford Trail? Do you have questions about finding other Single Family real estate for sale in Channahon? You can browse all Channahon real estate or contact a Coldwell Banker agent to request more information.