No photo available
$435,000 Just Listed
Property Description
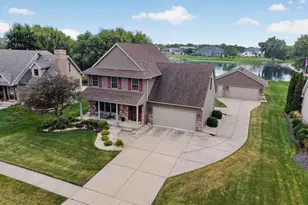
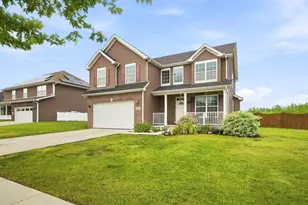
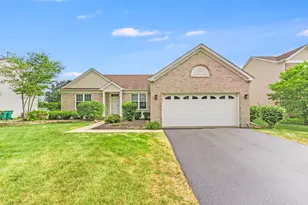
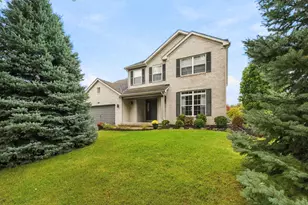
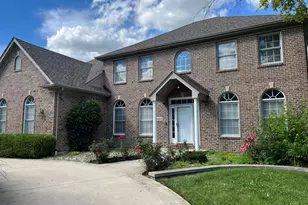
Very lovely & classic 2-story home in the very desirable Highlands subdivision of Channahon! A delightful full front porch, 37' x 5' with brand new railing (09/26) and a 3-car true tandem heated garage with double-door exit to backyard. 4 bedrooms, 2.1 baths and full unfinished basement. Appealing oversize lot of mature trees with plenty of room to enjoy. Great floor plan with hardwood floors (2018) on main level, beautiful solid oak panel doors and Anderson windows throughout. 2-story foyer leads to generously sized kitchen with granite counters, ample oak cabinets, island, pantry cabinet and large dining area with sliding glass doors to outside 20' x 14' deck. Spacious family room with brick wood/gas fireplace and sizable formal living room. Separate formal dining room provides for additional entertainment space. A powder room and laundry room with closet and sink completes the main living area. As you ascend the oak railed staircase to the 2nd level you will find an expansive primary bedroom with 8' x 9' walk-in-closet and private 13' x 14' primary bath, ceramic tile, with separate sink vanities, whirlpool, walk-in shower and linen closet. 3 additional nicely sized bedrooms and another full bath with ceramic tile. All carpeting professionally cleaned 09/26. Roof 2020, Furnace 2020, AC 2020, HVAC inspected and maintained annually. HWH 2021, Backup Sump 2022, Water Softener 2018, Washer 2017, Dryer 2025, Range, Refrigerator & Dishwasher all 2016. Microwave 2013. Close to shopping and restaurants, only 10 min drive to Channahon State Park and award winning Channahon Park District. Top-rated Minooka Schools!
Full Property Details
Full Property Details for 26605 S Jacob Dr
General
- Price: $435,000
- HOA FEE: $6/month
- HOA FEE FREQ.: Annually
- Taxes: $10,374 (2025)
- Status: Active
- Type: Single Family
- Source: MRED
- MLS ID: 12781712
- Updated: 10/9/2026
- Added to Site: 1 day(s) ago
Rental Information
- Complex Features: Park, Lake, Curbs, Sidewalks, Street Lights, Street Paved
Interior
- Basement: Unfinished
- Interior Features: Cathedral Ceiling(s), Walk-In Closet(s), Granite Counters, Separate Dining Room
- Fireplace: Yes
- Number of Fireplaces: 1
- Fireplace(s): Family Room, Wood-Burning, Attached Fireplace Doors/Screen, Gas Starter
- Appliances: Range, Microwave, Dishwasher, Refrigerator, Washer, Dryer, Water Softener Owned, Humidifier
- Flooring: Hardwood, Carpet
Rooms
Bathrooms
- Total Bathrooms: 3
- Full Bathrooms: 2
- Half Bathrooms: 1
- Bathroom Features: Whirlpool, Separate Shower, Double Sink
Bedrooms
- Total Bedrooms: 4
Additional Information
- Equipment: Water Softener (Owned), Central Vacuum, Cable TV, Carbon Monoxide Detectors, Ceiling Fan(s), Sump Pump, Backup Sump Pump, Water Heater-Gas
- Other Features: School Bus Service, Interstate Access
Parking
- Garage: Yes
- Attached garage: Yes
- Garage Spaces: 3
- Total Spaces: 3
- Parking Features: Concrete, Garage Door Opener, Heated Garage, Tandem, Yes, Garage Owned, Attached, Garage
Location
- Area: Channahon
- County: Grundy
- Township: Aux Sable
- Subdivision: Highlands
- Driving Directions: I-55 to Route 6 W to McKinley Woods Rd S to Lauren Dr W to Kimberly Ln W to Jacob Dr N
School Information
- School District: 201
- Elem School District: 201
- Midd School District: 201
- High School District: 111
- Elementary School: Aux Sable Elementary School
- Middle School: Minooka Junior High School
- High School: Minooka Community High School
- Private School: Minooka Community High School
Community
- Assoc. Fees Include: Insurance
- Mgmt. Company: Celtic Management
Heating & Cooling
- Cooling Type: Central Air Conditioning
- Heating Type: Natural Gas, Forced Air
Utilities
- Sewer: Public Sewer
- Water: Public
Structural Information
- Architectural Info: Traditional
- Architectural Style: Traditional
- Construction: Vinyl Siding, Brick
- Exterior Const.: Vinyl Siding, Brick
- Basement: Yes
- Basement Desc.: Unfinished, Full
- Foundation: Concrete Perimeter
- Roof: Asphalt
- Sub-Flooring: Hardwood, Carpet
- Square Feet: 2,488
- Sq. Ft. Source: Plans
- Year Built: 2002
Lot Features
- Lot Size Range: .25 to .49 Acre
- Lot Dimensions: 12108
- Fence: Yes
- Lot Features: Nature Preserve Adjacent, Landscaped, Backs to Trees/Woods
- Fencing (Description): Invisible
Financial Considerations
- Association Fee: $75
- Assoc Fee Freq.: Annually
- Parking Included: Yes
- Assessment Year: 2002
- Tax Amount: $10,374.62
- Tax Year: 2025
- Pays Sewer: Public Sewer
Disclosures and Reports
- Ownership: Fee Simple with Homeowners Association
- Property ID: 325253015
Listed by RE/MAX Ultimate Professionals
Get Pre-Approved Today
Get a Great Insurance Rate
Schools
Schools serving 26605 S Jacob Dr
School Districts:Minooka Community High School District 111, Minooka Community Consolidated School District 201
| Name | Grades | Distance |
|---|---|---|
Aux Sable 1004 Misty Creek Drive, Minooka, IL 60447 | K-4 | 2.5 mi |
Minooka Jr High School 333 McEvilly Road, Minooka, IL 60447 | 7-8 | 3.6 mi |
Minooka Community High School 301 South Wabena Avenue, Minooka, IL 60447 | 9-12 | 3.5 mi |
Disclaimer:
School attendance boundaries provided by ATTOM Data Solutions and are for reference only. Contact the school directly to verify enrollment eligibility.
Price & Sales History for 26605 S Jacob Dr
Date
Details
Price
Change
Source
10/09/2026
Listed
$435,000
—
MLS
Disclaimer: Historical sales information is derived from public records provided by the county offices. Information is not guaranteed and should be independently verified.

Tax History
Tax History for 26605 S Jacob Dr
Year
Property Taxes
Change
Tax Assessment
Change
2025
$11,799
5%
$141,038
5%
2024
$11,187
31%
$133,723
18%
2022
$8,561
5%
$113,331
6%
2021
$8,133
—
$107,280
5%
2021
$8,133
3%
$102,623
8%
2020
$7,901
5%
$95,021
6%
2018
$7,549
3%
$89,934
5%
2017
$7,344
7%
$85,880
7%
2016
$6,862
8%
$80,616
10%
2015
$6,362
17%
$73,281
6%
2014
$5,432
-2%
$69,237
-1%
2013
$5,547
-4%
$70,170
-8%
2012
$5,798
—
$75,940
—
Disclaimer: Historical tax information is derived from public records provided by the county offices. Information is not guaranteed and should be independently verified.
Estimate the Cost
Estimate the Cost for 26605 S Jacob Dr
26605 S Jacob Drive, Channahon, IL 60410 (MLS# 12781712) is a Single Family property with 4 bedrooms, 2 full bathrooms and 1 partial bathroom. 26605 S Jacob Drive is currently listed for $435,000 and was received on October 09, 2026. Want to learn more about 26605 S Jacob Drive? Do you have questions about finding other Single Family real estate for sale in Channahon? You can browse all Channahon real estate or contact a Coldwell Banker agent to request more information.