This is a carousel with tiles that activate property listing cards. Use the previous and next buttons to navigate.
1/31
$625,000 Just Listed
This is a carousel with tiles that activate property listing cards. Use the previous and next buttons to navigate.
1/31
Property Description
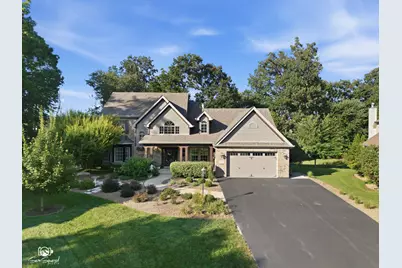
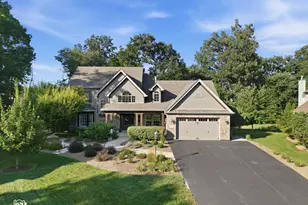
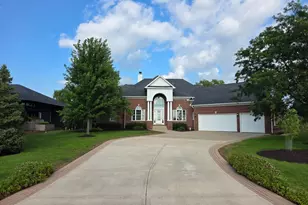
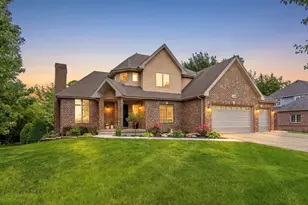
Amazing 5 bedroom,3 bath home on .47 acre,cul-de-sac lot! Main floor primary suite with brand new curbless shower, tile ,fixtures, quartzite counter top & 9 x 7 walk-in closet with organizers. 2 main floor bedrooms & 3 bedrooms upstairs-great for multi-generational living. 2nd main floor updated bathroom with new tile,fixtures,quartzite counter top, shower door. 2nd floor bathroom updated with new tile,fixtures,quartzite counter top. Gorgeous hardwood floors, crown moulding, solid wood doors & vaulted ceilings! Beautiful kitchen with granite counter tops, tile backsplash, stainless steel appliances & walk-in pantry. Main floor laundry room. 2200 sq. foot basement! Extended front porch & covered back patio overlooking private,wooded lot! Garage is a tandem 4 car with additional door to back yard.Mature landscaping, shed & fire pit.So many updates! New roof/gutters/exterior paint 2021. New driveway/landscaping/front exterior door 2024. 3 full baths remodeled/interior paint/hot water heater done in 2026.New HVAC 2018 & water softener 2019. Great location-snuggled into the subdivision and close to 3 parks. Easy access to 80/55. This home is incredibly special!!!
Full Property Details
Full Property Details for 26816 S Highland Ct
General
- Price: $625,000
- Taxes: $11,043 (2025)
- Status: Active
- Type: Single Family
- Source: MRED
- MLS ID: 12703079
- Updated: 7/30/2026
- Added to Site: 2 day(s) ago
Interior
- Basement: Unfinished
- Interior Features: Cathedral Ceiling(s), 1st-Floor Bedroom, 1st-Floor Bath, Walk-In Closet(s), Open Floorplan, Granite Counters, Separate Dining Room, Pantry
- Fireplace: Yes
- Number of Fireplaces: 1
- Fireplace(s): Family Room
- Appliances: Range, Microwave, Dishwasher, Refrigerator, Washer, Dryer, Stainless Steel Appliance(s)
- Flooring: Hardwood
Rooms
Bathrooms
- Total Bathrooms: 3
- Full Bathrooms: 3
- Bathroom Features: Separate Shower
Bedrooms
- Total Bedrooms: 5
Additional Information
- Other Features: School Bus Service
Parking
- Garage: Yes
- Attached garage: Yes
- Garage Spaces: 4
- Total Spaces: 4
- Parking Features: Asphalt, Garage Door Opener, Tandem, Yes, Garage Owned, Attached, Garage
Location
- Area: Channahon
- County: Grundy
- Township: Aux Sable
- Driving Directions: Highland drive to Highland ct.
School Information
- School District: 201
- Elem School District: 201
- Midd School District: 201
- High School District: 111
- High School: Minooka Community High School
- Private School: Minooka Community High School
Community
- Assoc. Fees Include: None
Heating & Cooling
- Cooling Type: Central Air Conditioning
- Heating Type: Natural Gas, Forced Air
Utilities
- Sewer: Public Sewer
- Water: Public
Structural Information
- Construction: Brick
- Exterior Const.: Brick
- Basement: Yes
- Basement Desc.: Unfinished, Full
- Foundation: Concrete Perimeter
- Roof: Asphalt
- Sub-Flooring: Hardwood
- Square Feet: 3,000
- Sq. Ft. Source: Other
- Year Built: 2000
- Remodeled/Updated: 2026
Lot Features
- Lot Size (Acres): 0.47
- Lot Size Range: .25 to .49 Acre
- Lot Dimensions: 49 x 158 x 105 x 80 x 196
- Lot Features: Cul-De-Sac, Wooded, Mature Trees
Financial Considerations
- Parking Included: Yes
- Assessment Year: 2000
- Tax Amount: $11,043
- Tax Year: 2025
- Pays Sewer: Public Sewer
Disclosures and Reports
- Ownership: Fee Simple
- Property ID: 325430011
Listed by CRIS Realty
Get Pre-Approved Today
Get a Great Insurance Rate
Schools
Schools serving 26816 S Highland Ct
School Districts:Minooka Community High School District 111, Minooka Community Consolidated School District 201
| Name | Grades | Distance |
|---|---|---|
Aux Sable 1004 Misty Creek Drive, Minooka, IL 60447 | K-4 | 2.8 mi |
Minooka Jr High School 333 McEvilly Road, Minooka, IL 60447 | 7-8 | 3.8 mi |
Minooka Community High School 301 South Wabena Avenue, Minooka, IL 60447 | 9-12 | 3.8 mi |
Disclaimer:
School attendance boundaries provided by ATTOM Data Solutions and are for reference only. Contact the school directly to verify enrollment eligibility.
Price & Sales History for 26816 S Highland Ct
Date
Details
Price
Change
Source
7/30/2026
Listed
$625,000
—
MLS
Disclaimer: Historical sales information is derived from public records provided by the county offices. Information is not guaranteed and should be independently verified.
Tax History
Tax History for 26816 S Highland Ct
Year
Property Taxes
Change
Tax Assessment
Change
2025
$12,083
5%
$144,423
5%
2024
$11,456
24%
$136,933
18%
2022
$9,207
5%
$116,052
6%
2021
$8,773
—
$109,856
-4%
2021
$8,773
-6%
$114,059
8%
2020
$9,318
5%
$105,610
1%
2018
$8,852
3%
$104,429
5%
2017
$8,617
7%
$99,722
7%
2016
$8,057
8%
$93,609
10%
2015
$7,479
17%
$85,091
6%
2014
$6,390
-2%
$80,396
-1%
2013
$6,525
-4%
$81,480
-8%
2012
$6,812
—
$88,180
—
Disclaimer: Historical tax information is derived from public records provided by the county offices. Information is not guaranteed and should be independently verified.
Estimate the Cost
Estimate the Cost for 26816 S Highland Ct
26816 S Highland Court, Channahon, IL 60410 (MLS# 12703079) is a Single Family property with 5 bedrooms and 3 full bathrooms. 26816 S Highland Court is currently listed for $625,000 and was received on July 30, 2026. Want to learn more about 26816 S Highland Court? Do you have questions about finding other Single Family real estate for sale in Channahon? You can browse all Channahon real estate or contact a Coldwell Banker agent to request more information.