No photo available
$450,000 Just Listed
Property Description
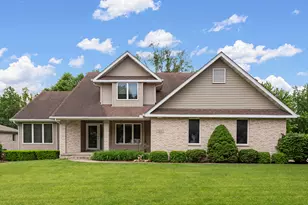
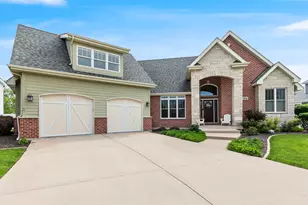
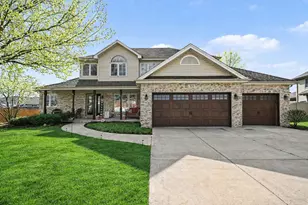
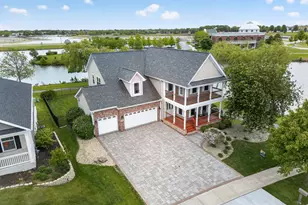
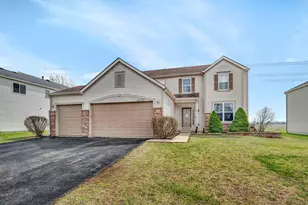
Beautifully updated 5-bedroom home offering exceptional space, luxury finishes, and versatile living options throughout. The stunning gourmet kitchen features Quartz countertops, a breakfast bar, abundant cabinetry, striking chandelier, and an ideal layout for entertaining and everyday living. Sliding glass doors lead to a spacious newer deck overlooking the fully fenced backyard with peaceful open field views behind the home. A private office with elegant French window-paned doors creates the perfect work-from-home space or flex room. The main level showcases elegant marble flooring and a striking marble accent wall surrounding the cozy family room fireplace. The luxurious primary suite offers a tray ceiling, walk-in closet, and spa-inspired private bath with dual vanities, separate shower, and soaking tub. The finished basement provides incredible flexibility with a potential in-law arrangement complete with a bedroom, full kitchen, full bath, and expansive rec areas. Numerous recent updates include newer deck, dishwasher, dryer, hot water heater, oven, refrigerator, sump pump, and washer. Prime location within walking distance to the park, close to restaurants, shopping, and offering quick, convenient access to I-80.
Full Property Details
Full Property Details for 26839 W Cypress Rd
General
- Price: $450,000
- HOA FEE: $13/month
- HOA FEE FREQ.: Annually
- Taxes: $9,188 (2025)
- Status: Active
- Type: Single Family
- Source: MRED
- MLS ID: 12655814
- Updated: 5/27/2026
- Added to Site: 1 day(s) ago
Rental Information
- Complex Features: Park, Curbs, Sidewalks, Street Lights, Street Paved
Interior
- Basement: Finished, F
- Interior Features: Vaulted Ceiling(s)
- Fireplace: Yes
- Number of Fireplaces: 1
- Fireplace(s): Family Room
- Appliances: Range, Microwave, Dishwasher, Refrigerator, Washer, Dryer, Disposal
Rooms
Bathrooms
- Total Bathrooms: 4
- Full Bathrooms: 3
- Half Bathrooms: 1
- Basement Baths: Yes
- Bathroom Features: Separate Shower, Double Sink, Soaking Tub
Bedrooms
- Total Bedrooms: 5
- Bedrooms(Blw Grade): 1
Additional Information
- Equipment: Carbon Monoxide Detectors, Ceiling Fan(s), Sump Pump
- Other Features: School Bus Service
Parking
- Garage: Yes
- Attached garage: Yes
- Garage Spaces: 2
- Total Spaces: 2
- Parking Features: Concrete, Garage Door Opener, Yes, Garage Owned, Attached, Garage
Location
- Area: Channahon
- County: Grundy
- Township: Aux Sable
- Driving Directions: Route 6 East, Right onto S Yellow Pine Dr, Left on W Hemlock Rd, Turns into W Cypress, House on the right
School Information
- School District: 201
- Elem School District: 201
- Midd School District: 201
- High School District: 111
Community
- Assoc. Fees Include: Insurance
- Mgmt. Company: AMG
Heating & Cooling
- Cooling Type: Central Air Conditioning
- Heating Type: Natural Gas, Forced Air
Utilities
- Sewer: Public Sewer
- Water: Public
Structural Information
- Architectural Info: Traditional
- Architectural Style: Traditional
- Construction: Aluminum Siding, Brick
- Exterior Const.: Aluminum Siding, Brick
- Basement: Yes
- Basement Desc.: Finished, Full
- Foundation: Concrete Perimeter
- Roof: Asphalt
- Doors: Sliding Doors
- Square Feet: 2,708
- Sq. Ft. Source: Assessor
- Year Built: 2006
Lot Features
- Lot Size (Acres): 0.2245
- Lot Size Range: Less than .25 Acre
- Lot Dimensions: 71 x 133
- Fence: Yes
- Fencing (Description): Fenced
Financial Considerations
- Association Fee: $156
- Assoc Fee Freq.: Annually
- Parking Included: Yes
- Assessment Year: 2006
- Tax Amount: $9,188.4
- Tax Year: 2025
- Pays Sewer: Public Sewer
Disclosures and Reports
- Ownership: Fee Simple with Homeowners Association
- Property ID: 324182020
Listed by eXp Realty
Get Pre-Approved Today
Get a Great Insurance Rate
Schools
Schools serving 26839 W Cypress Rd
School Districts:Minooka Community High School District 111, Minooka Community Consolidated School District 201
| Name | Grades | Distance |
|---|---|---|
Aux Sable 1004 Misty Creek Drive, Minooka, IL 60447 | K-4 | 1.6 mi |
Minooka Jr High School 333 McEvilly Road, Minooka, IL 60447 | 7-8 | 2.6 mi |
Minooka Community High School 301 South Wabena Avenue, Minooka, IL 60447 | 9-12 | 2.6 mi |
Disclaimer:
School attendance boundaries provided by ATTOM Data Solutions and are for reference only. Contact the school directly to verify enrollment eligibility.
Price & Sales History for 26839 W Cypress Rd
Date
Details
Price
Change
Source
5/27/2026
Listed
$450,000
18.42%
MLS
1/23/2023
Sold
$380,000
—
Public Record
Disclaimer: Historical sales information is derived from public records provided by the county offices. Information is not guaranteed and should be independently verified.
Tax History
Tax History for 26839 W Cypress Rd
Year
Property Taxes
Change
Tax Assessment
Change
2024
$10,008
32%
$119,628
18%
2022
$7,562
2%
$101,385
6%
2021
$7,418
—
$95,973
5%
2021
$7,418
—
$91,807
8%
2020
$7,399
5%
$85,006
1%
2018
$7,020
3%
$84,055
5%
2017
$6,828
7%
$80,267
7%
2016
$6,378
8%
$75,347
10%
2015
$5,909
33%
$68,491
19%
2014
$4,443
-2%
$57,732
-1%
2013
$4,539
-4%
$58,510
-8%
2012
$4,752
—
$63,320
—
Disclaimer: Historical tax information is derived from public records provided by the county offices. Information is not guaranteed and should be independently verified.
Estimate the Cost
Estimate the Cost for 26839 W Cypress Rd
26839 W Cypress Road, Channahon, IL 60410 (MLS# 12655814) is a Single Family property with 5 bedrooms, 3 full bathrooms and 1 partial bathroom. 26839 W Cypress Road is currently listed for $450,000 and was received on May 27, 2026. Want to learn more about 26839 W Cypress Road? Do you have questions about finding other Single Family real estate for sale in Channahon? You can browse all Channahon real estate or contact a Coldwell Banker agent to request more information.