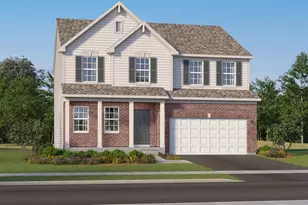
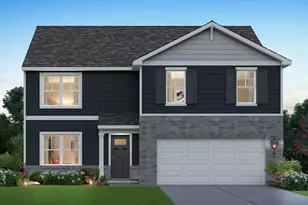
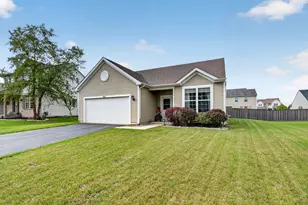
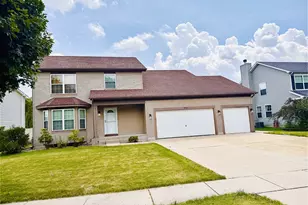
This is a carousel with tiles that activate property listing cards. Use the previous and next buttons to navigate.
1/1
$484,000
This is a carousel with tiles that activate property listing cards. Use the previous and next buttons to navigate.
1/1
Property Description
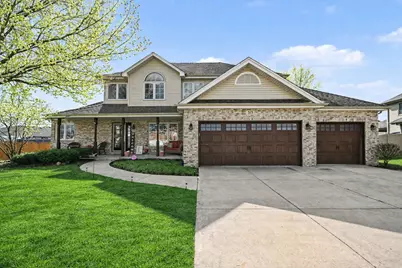
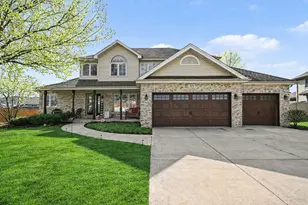
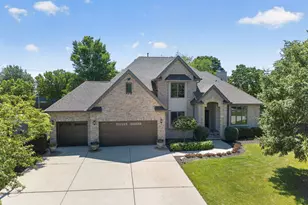
Another opportunity to own this beautiful home! Spacious two-story home offering over 3,000 sq ft in the desirable Hunt Club Subdivision and located within the highly sought-after Minooka School District. This well-maintained home features 4 bedrooms and 2.5 bathrooms, along with two separate family room/living areas, providing flexible space for entertaining or relaxing. The updated kitchen includes stainless steel appliances (2016), granite countertops (2017), and hardwood flooring throughout the first floor (2016). A first-floor laundry room with soaking sink and cabinets for storage, adds additional convenience. The fully renovated first-floor primary suite (2023) features a walk-in customized closet and beautifully updated bathroom. Upstairs you'll find generously sized bedrooms, including two with walk-in closets. Additional highlights include a 3-car garage, full basement, and a large fenced backyard with patio and fire pit, perfect for outdoor entertaining. Major updates include HVAC/AC (2020), hot water heater (2018), ejector pump (2022), front and back doors (2021), garage door (2020), and new fence (2025). The home also features concrete-jacked driveway and patio for improved leveling and a radon mitigation system for peace of mind. A fantastic opportunity for space, updates, and location in one of the area's most desirable communities. Don't miss your second chance to call this one HOME!
Full Property Details
Full Property Details for 515 Buckingham Pl
General
- Sold For: $484,000
- HOA FEE: $4/month
- HOA FEE FREQ.: Annually
- Taxes: $11,547 (2024)
- Status: Closed
- Type: Single Family
- Source: MRED
- MLS ID: 12592725
- Added to Site: 194 day(s) ago
Interior
- Interior Features: Cathedral Ceiling(s), 1st-Floor Bedroom, In-Law Floorplan, 1st-Floor Bath
- Fireplace: Yes
- Fireplace(s): Living Room, Attached Fireplace Doors/Screen, Gas Log, Gas Starter
- Appliances: Range, Microwave, Dishwasher, Refrigerator, Washer, Dryer
- Flooring: Hardwood
Rooms
Bathrooms
- Total Bathrooms: 3
- Full Bathrooms: 2
- Half Bathrooms: 1
- Bathroom Features: Separate Shower, Double Sink, Soaking Tub
Bedrooms
- Total Bedrooms: 4
Additional Information
- Equipment: Water Softener (Owned), Intercom, Carbon Monoxide Detectors, Ceiling Fan(s), Sump Pump
- Other Features: School Bus Service, Interstate Access
Parking
- Garage: Yes
- Attached garage: Yes
- Garage Spaces: 3
- Total Spaces: 3
- Parking Features: Concrete, Garage Door Opener, Yes, Garage Owned, Attached, Garage
Location
- Area: Shorewood
- County: Will
- Subdivision: Hunt Club
- Driving Directions: Rt 52 west of Rt 59, to River Road, S to Ranchwood, W to Buckingham, N to home.
School Information
- School District: 201
- Midd School District: 201
- Elementary School: Walnut Trails
- Middle School: Minooka Intermediate School
- High School: Minooka Community High School
- Private School: Minooka Community High School
Community
- Assoc. Fees Include: None
Heating & Cooling
- Cooling Type: Central Air Conditioning
- Heating Type: Natural Gas
Utilities
- Water: Public
Structural Information
- Architectural Style: Traditional
- Construction: Vinyl Siding, Brick, Frame
- Exterior Const.: Vinyl Siding, Brick, Frame
- Basement Desc.: Unfinished, Full
- Foundation: Concrete Perimeter
- Roof: Asphalt
- Windows: Screens
- Sub-Flooring: Hardwood
- Square Feet: 3,027
- Sq. Ft. Source: Assessor
- Year Built: 2000
Manufactured Home
- Model: 2 STORY
Lot Features
- Lot Size (Acres): 0.32
- Lot Size Range: Less than .25 Acre
- Lot Dimensions: 186 x 82 x 76 x 69 x 92
- Fence: Yes
- Fencing (Description): Fenced
Financial Considerations
- Association Fee: $50
- Assoc Fee Freq.: Annually
- Assessment Year: 2000
- Tax Amount: $11,547.64
- Tax Year: 2024
Disclosures and Reports
- Ownership: Fee Simple
- Property ID: 506174080040000
Listed by Coldwell Banker Real Estate Group
Sold by Spring Realty

Get Pre-Approved Today
Schools
Schools serving 515 Buckingham Pl
School Districts:Troy Community Consolidated School District 30c, Minooka Community High School District 111
| Name | Grades | Distance |
|---|---|---|
Walnut Trails Elementary School 301 Wynstone Drive, Shorewood, IL 60404 | K-4 | 0.7 mi |
Minooka Jr High School 333 McEvilly Road, Minooka, IL 60447 | 7-8 | 5.2 mi |
Minooka Community High School 301 South Wabena Avenue, Minooka, IL 60447 | 9-12 | 5 mi |
Disclaimer:
School attendance boundaries provided by ATTOM Data Solutions and are for reference only. Contact the school directly to verify enrollment eligibility.
Price & Sales History for 515 Buckingham Pl
Date
Details
Price
Change
Source
9/02/2026
Sold
$484,000
-3.01%
MLS
7/09/2026
Price Reduced
$499,000
-0.2%
MLS
6/23/2026
Price Reduced
$500,000
-1.94%
MLS
6/06/2026
Price Reduced
$509,900
-1.75%
MLS
5/21/2026
Price Reduced
$519,000
-1.14%
MLS
4/02/2026
Listed
$525,000
—
MLS
Disclaimer: Historical sales information is derived from public records provided by the county offices. Information is not guaranteed and should be independently verified.
515 Buckingham Place, Shorewood, IL 60404 (MLS# 12592725) is a Single Family property that was sold at $484,000 on September 02, 2026. Want to learn more about 515 Buckingham Place? Do you have questions about finding other Single Family real estate for sale in Shorewood? You can browse all Shorewood real estate or contact a Coldwell Banker agent to request more information.