This is a carousel with tiles that activate property listing cards. Use the previous and next buttons to navigate.
1/1
$485,000
This is a carousel with tiles that activate property listing cards. Use the previous and next buttons to navigate.
1/1
Property Description
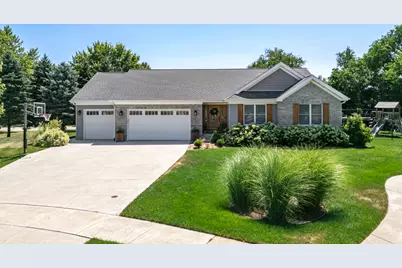
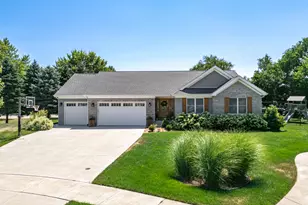
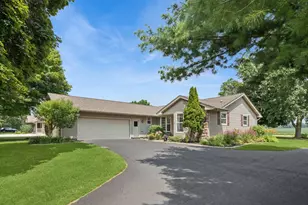
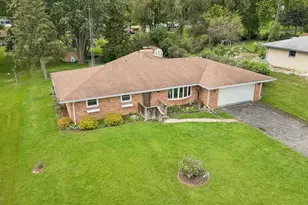
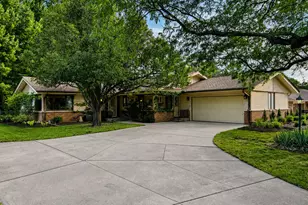
**More than a home-it's a statement.** Welcome to 7509 Cherry Hill Rd., a meticulously maintained custom ranch offering more than 3,200 square feet of beautifully updated living space in the upscale Cherry Hill Subdivision. Inside, a bright, airy design showcases a tasteful light-gray color palette, rich hardwood floors, and expansive windows that fill the home with natural light. The open-concept living area is ideal for everyday living and entertaining, with a stylish island kitchen featuring sleek white cabinetry, granite countertops, and attractive tile accents. The private primary suite offers a peaceful retreat, complete with a spa-inspired bath and a relaxing walk-in shower. Outside, enjoy your own backyard oasis with a covered stamped-concrete porch, a private pergola surrounding the hot tub, a swimming pool, and professional landscaping that creates a tranquil sense of seclusion. The finished lower level adds exceptional versatility, with partial daylight exposure and space for everyone to enjoy. Highlights include a fourth bedroom, third full bath, recreation room, bar area, office, workout room, and gun vault. Set on a private cul-de-sac, this exceptional property combines comfort, privacy, and convenience. You'll be just minutes from downtown Cherry Valley and Bowman Park, with I-90 less than half a mile away. Experience the home in greater detail-**CLICK THE VIRTUAL TOUR ICON ABOVE TODAY.**
Full Property Details
Full Property Details for 7509 Cherry Hill Rd
General
- Sold For: $485,000
- HOA FEE: $4/month
- HOA FEE FREQ.: Annually
- Taxes: $8,407 (2025)
- Status: Closed
- Type: Single Family
- Source: MRED
- MLS ID: 12725143
- Added to Site: 65 day(s) ago
Interior
- Interior Features: Wet Bar, 1st-Floor Bedroom, 1st-Floor Bath, Built-in Features, Granite Counters
- Fireplace: Yes
- Fireplace(s): Living Room, Gas Starter
- Appliances: Range, Microwave, Dishwasher, Refrigerator, Water Softener
Rooms
Bathrooms
- Total Bathrooms: 3
- Full Bathrooms: 3
- Basement Baths: Yes
Bedrooms
- Total Bedrooms: 4
Additional Information
- Equipment: Ceiling Fan(s), Sump Pump
Exterior
- Exterior Features: Hot Tub, Outdoor Grill
Parking
- Garage: Yes
- Attached garage: Yes
- Garage Spaces: 3
- Total Spaces: 3
- Parking Features: Concrete, Yes, Garage Owned, Attached, Garage
Location
- Area: Cherry Valley / Irene
- County: Winnebago
- Driving Directions: Take Mill Rd to Cherry Hill Rd
School Information
- School District: 205
- Midd School District: 205
- Elementary School: Cherry Valley Elementary School
- Middle School: Bernard W Flinn Middle School
- High School: Jefferson High School
- Private School: Jefferson High School
Community
- Assoc. Fees Include: Other
Heating & Cooling
- Cooling Type: Central Air Conditioning
- Heating Type: Natural Gas
Utilities
- Water: Public
Structural Information
- Architectural Style: Ranch
- Construction: Vinyl Siding, Brick, Stone
- Exterior Const.: Vinyl Siding, Brick, Stone
- Basement Desc.: Finished, Full, Daylight
- Roof: Asphalt
- Windows: Window Treatments
- Square Feet: 1,884
- Sq. Ft. Source: Estimated
- Year Built: 2019
Additional Structures
- Other Structures: Outdoor Kitchen
Lot Features
- Lot Size (Acres): 0.41
- Lot Size Range: .25 to .49 Acre
- Lot Dimensions: 40 x 116.33 x 148 x 85.13 x 138.59
- Fence: Yes
- Fencing (Description): Fenced
Financial Considerations
- Association Fee: $50
- Assoc Fee Freq.: Annually
- Parking Included: Yes
- Assessment Year: 2019
- Tax Amount: $8,407
- Tax Year: 2025
Disclosures and Reports
- Ownership: Fee Simple
- Property ID: 1602402011
Listed by Berkshire Hathaway HomeServices Crosby Starck Real
Sold by Dickerson & Nieman Realtors - Rockford

Get Pre-Approved Today
Schools
Schools serving 7509 Cherry Hill Rd
School District:Rockford School District 205
| Name | Grades | Distance |
|---|---|---|
White Swan Elementary School 6754 Armer Drive, Rockford, IL 61109 | K-5 | 0.7 mi |
Bernard W Flinn Middle School 2525 Ohio Parkway, Rockford, IL 61108 | 6-8 | 4.1 mi |
Jefferson High School, Rockford, IL 4145 Samuelson Road, Rockford, IL 61109 | 9-12 | 3.9 mi |
Disclaimer:
School attendance boundaries provided by ATTOM Data Solutions and are for reference only. Contact the school directly to verify enrollment eligibility.
Price & Sales History for 7509 Cherry Hill Rd
Date
Details
Price
Change
Source
9/09/2026
Sold
$485,000
7.78%
MLS
8/05/2026
Listed
$450,000
—
MLS
Disclaimer: Historical sales information is derived from public records provided by the county offices. Information is not guaranteed and should be independently verified.
7509 Cherry Hill Road, Cherry Valley, IL 61016 (MLS# 12725143) is a Single Family property that was sold at $485,000 on September 09, 2026. Want to learn more about 7509 Cherry Hill Road? Do you have questions about finding other Single Family real estate for sale in Cherry Valley? You can browse all Cherry Valley real estate or contact a Coldwell Banker agent to request more information.