This is a carousel with tiles that activate property listing cards. Use the previous and next buttons to navigate.
1/1
$935,000
This is a carousel with tiles that activate property listing cards. Use the previous and next buttons to navigate.
1/1
Property Description
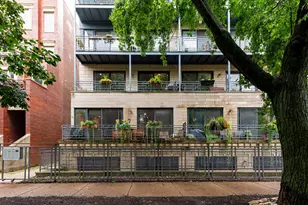
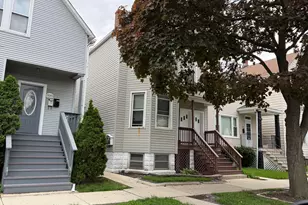
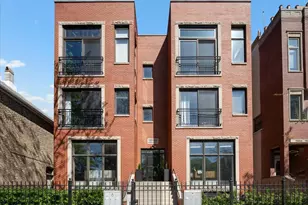
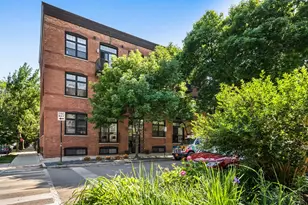
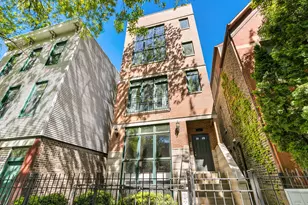
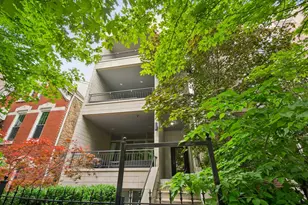
Stunning 3 bedroom, 3 bathroom duplex down condo located on a quiet tree-lined street in the bustling East Ukrainian Village neighborhood. This home features an open split-level layout with tall ceilings, tons of natural light, and beautiful refinished hardwood floors throughout. Two oversized living spaces showcase two wood burning fireplaces. The modern and updated kitchen features crisp white cabinets, high end stainless steel appliances, granite countertops with subway-tile backsplash, a custom pantry, and a large island that leaves plenty of room for entertaining. The generously sized primary bedroom on the main level features a custom walk-in-closet and an en-suite bath with a double vanity, separate shower with body sprays, a jetted tub, and a rear-facing private balcony, perfect for lounging with your morning cup of coffee. The second bedroom on the upper level offers generous space, and the third bedroom on the lower level features French doors that open into the family room. The lower level features a private patio space, perfect for grilling or huddling around a fire pit. The entire home and two outdoor spaces are hardwired for surround sound. Ample storage and in-unit side-by-side washer/dryer in the full laundry room with a sink are located in the lower level. Garage parking and storage closet are included. Don't miss this gem just a block from cafes, restaurants, bakeries, shopping, and everything Ukrainian Village has to offer! Across the street from the community garden, and 4 streets from the CTA Blue Line Division station.
Full Property Details
Full Property Details for 1101 N Wood St #1S
General
- Sold For: $935,000
- HOA FEE: $314/month
- Taxes: $16,968 (2024)
- Status: Closed
- Type: Condo
- Source: MRED
- MLS ID: 12616243
- Added to Site: 48 day(s) ago
Interior
- Interior Features: Storage
- Fireplace: Yes
- Fireplace(s): Family Room, Living Room, Wood-Burning
- Appliances: Range, Microwave, Dishwasher, Refrigerator, Washer, Dryer, Disposal, Stainless Steel Appliance(s), Wine Refrigerator
- Flooring: Hardwood
Rooms
Bathrooms
- Total Bathrooms: 3
- Full Bathrooms: 3
- Basement Baths: Yes
- Bathroom Features: Whirlpool, Separate Shower, Double Sink
Bedrooms
- Total Bedrooms: 3
Additional Information
- Shared Amenities: Storage
Exterior
- Exterior Features: Balcony
Parking
- Garage: Yes
- Garage Spaces: 1
- Total Spaces: 1
- Parking Features: Yes, Detached, Garage
Location
- Area: CHI - West Town
- County: Cook
- Driving Directions: Division (1200 N) to Wood (1800 W), South to property
School Information
- School District: 299
- Midd School District: 299
Community
- Assoc. Fees Include: Water, Parking, Insurance, Exterior Maintenance, Scavenger
- Pets Allowed: Yes
- Pet Restrictions: Cats OK, Dogs OK, / 999lbs.
- Mgmt. Company: Self Managed
Heating & Cooling
- Cooling Type: Central Air Conditioning
- Heating Type: Natural Gas, Forced Air
Utilities
- Water: Public
Structural Information
- Structure Type: Condo, Condo/Duplex
- Construction: Brick, Block
- Exterior Const.: Brick, Block
- Basement Desc.: Finished, Full, Walk-Out Access
- Sub-Flooring: Hardwood
- Entry Floor Number: 1
- Stories/Levels: 3
- Sq. Ft. Source: Not Reported
- Year Built: 2005
Unit Information
- Units in Building: 6
Lot Features
- Lot Dimensions: COMMON
- Fence: Yes
- Fencing (Description): Fenced
Financial Considerations
- Association Fee: $314
- Assoc Fee Freq.: Monthly
- Parking Included: Yes
- Assessment Year: 2005
- Tax Amount: $16,968.23
- Tax Year: 2024
Disclosures and Reports
- Ownership: Condo
- Property ID: 17064090441001
Get Pre-Approved Today
Schools
Schools serving 1101 N Wood St #1S
School District:Chicago Public School District 299
| Name | Grades | Distance |
|---|---|---|
Pritzker Elementary School 2009 West Schiller Street, Chicago, IL 60622 | K-8 | 0.5 mi |
Wells Community Academy High School 936 North Ashland Avenue, Chicago, IL 60622 | 9-11 | 0.3 mi |
Disclaimer:
School attendance boundaries provided by ATTOM Data Solutions and are for reference only. Contact the school directly to verify enrollment eligibility.
Price & Sales History for 1101 N Wood St #1S
Date
Details
Price
Change
Source
5/27/2026
Sold
$935,000
13.33%
MLS
4/13/2026
Listed
$825,000
—
MLS
Disclaimer: Historical sales information is derived from public records provided by the county offices. Information is not guaranteed and should be independently verified.

1101 N Wood Street #1S, Chicago, IL 60622 (MLS# 12616243) is a Condo property that was sold at $935,000 on May 27, 2026. This property was listed by The Ian Schwartz Group from our Lincoln Park Office.Want to learn more about 1101 N Wood Street #1S? Do you have questions about finding other Condo real estate for sale in West Town? You can browse all West Town real estate or contact a Coldwell Banker agent to request more information.