No photo available
$1,080,000
Property Description
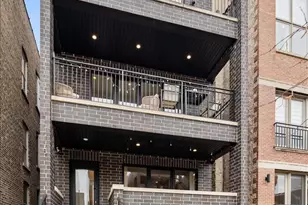
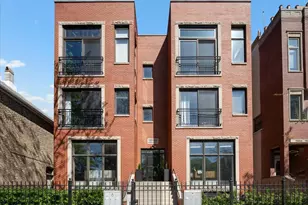
Every so often, a home comes to market that completely redefines expectations and this 2,200 SF simplex is exactly that unexpected find. Situated on a wide corner lot, this oversized 3 bedroom, 2.5 bath home spans the entire floor of a boutique 2018 building by renowned Halcyon Development. Upon entering, you will be struck by a staggering great room stretching 32 feet in width, flooded with natural light from over 180 square feet of floor-to-ceiling windows that overlook the serene treetops of Paulina Street. The chef-caliber kitchen is a showstopper, featuring a 12-foot-long island, high-gloss white and walnut cabinetry, and a premium appliance package including a Fisher & Paykel integrated refrigerator, Bertazzoni cooktop, and Bosch oven and dishwasher. This expansive open floor plan seamlessly accommodates a massive dining area and multiple seating configurations, perfect for high-end entertaining. The primary suite serves as a true sanctuary, complete with a generous custom-outfitted closet and a spa-inspired bath featuring cove lighting, dual sinks, heated floors, and heated towel bars. Both secondary bedrooms enjoy fantastic natural light and share a tastefully finished hall bath. No detail has been overlooked; the home boasts adjustable custom closets and Hunter Douglas blinds throughout. Transition effortlessly to the outdoors via an easily accessible 30x15 rear deck, and enjoy the ultimate city luxury of attached garage parking. This intimate building sits at the literal epicenter of everything "cool" in Chicago. It is equidistant to the trendy boutiques and dining of both Division Street and Milwaukee Avenue, within walking distance of seeing your favorite artist play at The Salt Shed, and just moments from the Blue Line, 90/94, and the new Target. Please note that the sellers would prefer to keep possession of the property through the middle-to-end of September, which can be accommodated via an extended closing date or a sooner closing with a post-possession agreement.
Full Property Details
Full Property Details for 1233 N Paulina St #2
General
- Sold For: $1,080,000
- HOA FEE: $248/month
- Taxes: $15,247 (2024)
- Status: Closed
- Type: Condo
- Source: MRED
- MLS ID: 12661755
- Added to Site: 1 day(s) ago
Interior
- Interior Features: 1st-Floor Bedroom, 1st-Floor Bath, Storage, Walk-In Closet(s)
- Appliances: Range, Microwave, Dishwasher, High-End Refrigerator, Washer, Dryer, Disposal, Wine Refrigerator, Cooktop
- Flooring: Hardwood
Rooms
Bathrooms
- Total Bathrooms: 3
- Full Bathrooms: 2
- Half Bathrooms: 1
- Bathroom Features: Separate Shower, European Shower, Full Body Spray Shower, Soaking Tub
Bedrooms
- Total Bedrooms: 3
Parking
- Garage: Yes
- Attached garage: Yes
- Garage Spaces: 1
- Total Spaces: 1
- Parking Features: Off-Alley, Garage Door Opener, Yes, Garage Owned, Attached, Garage
Location
- Area: CHI - West Town
- County: Cook
- Driving Directions: Division (1200 north) to Paulina (1700 west), South to property.
School Information
- School District: 299
- Midd School District: 299
- Elementary School: Pritzker Elementary School
- Middle School: Pritzker Elementary School
- High School: Wells Community Academy Senior H
- Private School: Wells Community Academy Senior H
Community
- Assoc. Fees Include: Water, Insurance, Exterior Maintenance
- Pets Allowed: Yes
- Pet Restrictions: Cats OK, Dogs OK
- Mgmt. Company: Self Managed
Heating & Cooling
- Cooling Type: Central Air Conditioning
- Heating Type: Natural Gas, Forced Air
Utilities
- Water: Lake Michigan
Structural Information
- Structure Type: Condo
- Construction: Block, Stucco, Other
- Exterior Const.: Block, Stucco, Other
- Basement Desc.: None
- Sub-Flooring: Hardwood
- Entry Floor Number: 2
- Stories/Levels: 4
- Square Feet: 2,200
- Sq. Ft. Source: Builder
- Year Built: 2019
Unit Information
- Units in Building: 4
Lot Features
- Lot Dimensions: COMMON
Financial Considerations
- Association Fee: $248
- Assoc Fee Freq.: Monthly
- Parking Included: Yes
- Assessment Year: 2019
- Tax Amount: $15,247.44
- Tax Year: 2024
Disclosures and Reports
- Ownership: Condo
- Property ID: 17062351501002
Listed by Compass
Sold by EXIT Strategy Realty
Get Pre-Approved Today
Schools
Schools serving 1233 N Paulina St #2
School District:Chicago Public School District 299
| Name | Grades | Distance |
|---|---|---|
Pritzker Elementary School 2009 West Schiller Street, Chicago, IL 60622 | K-8 | 0.4 mi |
Wells Community Academy High School 936 North Ashland Avenue, Chicago, IL 60622 | 9-11 | 0.4 mi |
Disclaimer:
School attendance boundaries provided by ATTOM Data Solutions and are for reference only. Contact the school directly to verify enrollment eligibility.
Price & Sales History for 1233 N Paulina St #2
Date
Details
Price
Change
Source
7/13/2026
Sold
$1,080,000
—
MLS
Disclaimer: Historical sales information is derived from public records provided by the county offices. Information is not guaranteed and should be independently verified.

1233 N Paulina Street #2, Chicago, IL 60647 (MLS# 12661755) is a Condo property that was sold at $1,080,000 on July 13, 2026. Want to learn more about 1233 N Paulina Street #2? Do you have questions about finding other Condo real estate for sale in West Town? You can browse all West Town real estate or contact a Coldwell Banker agent to request more information.