No photo available
$525,000 Just Listed
Get directions
View more dates
Join us at 1426 N Orleans Street #202 on:
- Open House: 11:00 AM - 1:00 PM
Sunday 10/18 11:00 AM - 1:00 PM
1426 N Orleans Street #202,Chicago, IL 606101426 N Orleans Street #202ChicagoIL60610
Property Description
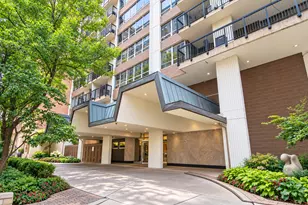
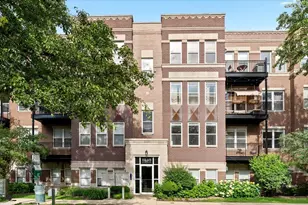
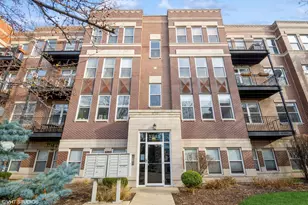
Huge 2-bedroom, 2-bath condo in the heart of Old Town, offering an extra-wide layout with hardwood floors throughout, balcony, and attached heated garage. The kitchen features a large island that comfortably seats four plus plenty of counter space for cooking or entertaining, and there's ample room for a dining table as well. Both bathrooms have been recently updated and refreshed, and each bedroom includes a new ceiling fan for year-round comfort. The generously sized primary suite is a true retreat, with a marble double-bowl vanity, an oversized shower, and an organized walk-in closet. A second full bath, in-unit washer and dryer, gas fireplace, and crown molding. This boutique 18-unit building offers residents a fitness center, a small party and viewing room, and a rooftop deck with sweeping views of the city - the rooftop deck is currently being updated, with the work already paid for by the seller. The unit includes one dedicated garage parking space with room for extra storage, and cable and internet are included in the HOA. Conveniently located near the Brown and Purple lines, multiple bus routes, plentiful street parking, and several dog parks, the home is minutes from Lincoln Park, North Avenue Beach, the Lakefront Trail, Twin Anchors, Topo Gigio, Second City, Zanies, and all the shopping, nightlife, and restaurants Wells Street has to offer. SOME ROOMS WERE VIRTUALLY STAGED TO SHOW DIFFERENT FURNITURE OPTIONS, THE FINISHES WERE NOT ALTERED.
Full Property Details
Full Property Details for 1426 N Orleans St #202
General
- Price: $525,000
- HOA FEE: $636/month
- Taxes: $9,703 (2025)
- Status: Active
- Type: Condo
- Source: MRED
- MLS ID: 12782596
- Updated: Today (10/16/2026)
- Added to Site: Today
Interior
- Basement: None
- Interior Features: High Ceilings
- Fireplace: Yes
- Number of Fireplaces: 1
- Fireplace(s): Living Room, Gas Log, Gas Starter
- Appliances: Range, Microwave, Dishwasher, Refrigerator, Washer, Dryer, Disposal, Stainless Steel Appliance(s), Gas Cooktop
- Flooring: Hardwood
Rooms
Bathrooms
- Total Bathrooms: 2
- Full Bathrooms: 2
- Bathroom Features: Separate Shower, Double Sink
Bedrooms
- Total Bedrooms: 2
Additional Information
- Shared Amenities: Bike Room/Bike Trails, Elevator in Residence, Exercise Room, Sundeck, Security Door Lock(s)
- Equipment: Carbon Monoxide Detectors, Ceiling Fan(s)
Exterior
- Exterior Features: Balcony
Parking
- Garage: Yes
- Attached garage: Yes
- Garage Spaces: 1
- Total Spaces: 1
- Parking Features: Garage Door Opener, Heated Garage, Yes, Attached, Garage
Location
- Area: CHI - Near North Side
- County: Cook
- Township: North Chicago
- Driving Directions: North Avenue to Orleans (350 W) South to Property
School Information
- School District: 299
- Elem School District: 299
- Midd School District: 299
- High School District: 299
Community
- Assoc. Fees Include: Water, Parking, Insurance, Exterior Maintenance, Lawn Care, Scavenger, Snow Removal
- Pets Allowed: Yes
- Pets: Cats OK, Dogs OK
- Pet Restrictions: Cats OK, Dogs OK, / 999lbs.
- Mgmt. Company: Hales
Heating & Cooling
- Cooling Type: Central Air Conditioning
- Heating Type: Natural Gas, Forced Air
Utilities
- Sewer: Public Sewer
- Water: Lake Michigan, Public
Structural Information
- Structure Type: Condo
- Construction: Brick
- Exterior Const.: Brick
- Basement Desc.: None
- Windows: Screens
- Sub-Flooring: Hardwood
- Entry Floor Number: 2
- Stories/Levels: 5
- Square Feet: 1,500
- Sq. Ft. Source: Estimated
- Year Built: 2001
Unit Information
- Units in Building: 18
Lot Features
- Lot Dimensions: COMMON
Animals
- Animals Allowed: Cats OK, Dogs OK
Financial Considerations
- Association Fee: $636
- Assoc Fee Freq.: Monthly
- Parking Included: Yes
- Assessment Year: 2001
- Tax Amount: $9,703
- Tax Year: 2025
- Pays Sewer: Public Sewer
Disclosures and Reports
- Ownership: Condo
- Property ID: 17042000921002
Listed by Baird & Warner
Get Pre-Approved Today
Get a Great Insurance Rate
Schools
Schools serving 1426 N Orleans St #202
School District:Chicago Public School District 299
| Name | Grades | Distance |
|---|---|---|
Manierre Elementary School 1420 North Hudson Avenue, Chicago, IL 60610 | PK-8 | 0.1 mi |
Lincoln Park High School, Chicago, IL 2001 North Orchard Street, Chicago, IL 60614 | 9-12 | 0.8 mi |
Disclaimer:
School attendance boundaries provided by ATTOM Data Solutions and are for reference only. Contact the school directly to verify enrollment eligibility.
Price & Sales History for 1426 N Orleans St #202
Date
Details
Price
Change
Source
10/16/2026
Listed
$525,000
5.85%
MLS
7/20/2022
Sold
$496,000
—
Public Record
Disclaimer: Historical sales information is derived from public records provided by the county offices. Information is not guaranteed and should be independently verified.
Tax History
Tax History for 1426 N Orleans St #202
Year
Property Taxes
Change
Tax Assessment
Change
2023
$9,703
—
$46,722
2%
2023
$9,703
11%
$45,990
—
2022
$8,756
2%
$45,990
—
2021
$8,578
-7%
$45,990
11%
2020
$9,259
2%
$41,563
-8%
2019
$9,097
2%
$45,278
—
2018
$8,944
1%
$45,278
10%
2017
$8,835
7%
$41,040
—
2016
$8,220
9%
$41,040
—
2015
$7,520
25%
$41,040
27%
2014
$6,008
2%
$32,379
—
2013
$5,889
1%
$32,379
—
2012
$5,810
—
$32,379
—
Disclaimer: Historical tax information is derived from public records provided by the county offices. Information is not guaranteed and should be independently verified.
Estimate the Cost
Estimate the Cost for 1426 N Orleans St #202
1426 N Orleans Street #202, Chicago, IL 60610 (MLS# 12782596) is a Condo property with 2 bedrooms and 2 full bathrooms. 1426 N Orleans Street #202 is currently listed for $525,000 and was received on October 16, 2026. Want to learn more about 1426 N Orleans Street #202? Do you have questions about finding other Condo real estate for sale in Near North Side? You can browse all Near North Side real estate or contact a Coldwell Banker agent to request more information.