No photo available
$865,000 Just Listed
Property Description
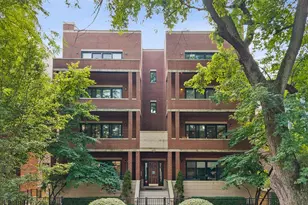
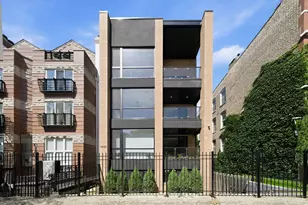
Rarely available Wicker Park 3 bedroom/2 bath PENTHOUSE condo in boutique 9 nine-unit ELEVATOR building. This designer unit is flooded with light and offers gorgeous views everywhere you look from the oversized windows in the unit to the kitchen BALCONY for grilling, to your private, elevator accessed ROOF DECK showcasing a panoramic city skyline. This highly upgraded unit features a custom kitchen with Archisesto cabinetry, massive Calcatta quartz breakfast bar and backsplash, Lightology pendant lighting and integrated luxury Thermador appliances. The kitchen is part of one big GREAT ROOM with plenty of options for your living and dining furniture. A king-size primary suite has an oversized walk-in closet and spa bath with heated porcelain tile, glass steam shower, Grohe rain showerhead, custom double-bowl vanity & linen storage. The super-wide split floorplan is great for privacy and offers 2 additional bedrooms that share a modern bath. Additional upgraded finishes include premium hardwood floors, 11' ceilings, 8' doors, custom Lutron Triathlon motorized shades and lighting controls, built-in Ubiquiti enterprise-grade gigabit WiFi, USB charging ports, finished Elfa closets, and so much more. To complete the package you have a washer/dryer in the unit, attached heated garage parking and storage. Rock star location just minutes to the BLUE LINE and multiple bus lines, easy access to the 90/94 expressway, and walkable to shopping, dining & night life on Division, North & Milwaukee. This condo checks all the boxes!
Full Property Details
Full Property Details for 1433 N Ashland Ave #4W
General
- Price: $865,000
- HOA FEE: $320/month
- Taxes: $13,542 (2025)
- Status: Active
- Type: Condo
- Source: MRED
- MLS ID: 12733268
- Updated: Today (10/10/2026)
- Added to Site: Today
Interior
- Basement: None
- Interior Features: Elevator, Storage
- Appliances: Range, Microwave, Dishwasher, High-End Refrigerator, Freezer, Washer, Dryer, Disposal, Stainless Steel Appliance(s), Humidifier
- Flooring: Hardwood
Rooms
Bathrooms
- Total Bathrooms: 2
- Full Bathrooms: 2
- Bathroom Features: Separate Shower, Steam Shower, Double Sink
Bedrooms
- Total Bedrooms: 3
Additional Information
- Shared Amenities: Elevator in Residence, Storage, Security Door Lock(s)
- Equipment: Cable TV, Security System, Intercom, Carbon Monoxide Detectors
Exterior
- Exterior Features: Balcony, Roof Deck
Parking
- Garage: Yes
- Attached garage: Yes
- Garage Spaces: 1
- Total Spaces: 1
- Parking Features: Concrete, Garage Door Opener, Yes, Garage Owned, Attached, Garage
Location
- Area: CHI - West Town
- County: Cook
- Township: North Chicago
- Driving Directions: NORTH ON ASHLAND FROM DIVISION ST. OR SOUTH FROM NORTH AVE. TO 1433
School Information
- School District: 299
- Elem School District: 299
- Midd School District: 299
- High School District: 299
Community
- Assoc. Fees Include: Water, Parking, Insurance, Exterior Maintenance, Scavenger
- Pets Allowed: Yes
- Pets: Cats OK, Dogs OK
- Pet Restrictions: Cats OK, Dogs OK
- Mgmt. Company: Owner of Record
Heating & Cooling
- Cooling Type: Central Air Conditioning
- Heating Type: Natural Gas, Forced Air, Radiant Floor
Utilities
- Sewer: Public Sewer
- Water: Lake Michigan
Structural Information
- Structure Type: Condo, Mid-Rise (4 to 6 Stories)
- Construction: Brick, Block, Glass
- Exterior Const.: Brick, Block, Glass
- Basement Desc.: None
- Foundation: Concrete Perimeter, Other
- Roof: Rubber
- Windows: Drapes
- Sub-Flooring: Hardwood
- Entry Floor Number: 4
- Stories/Levels: 4
- Sq. Ft. Source: Not Reported
- Year Built: 2018
Unit Information
- Units in Building: 9
Lot Features
- Lot Dimensions: COMMON
Animals
- Animals Allowed: Cats OK, Dogs OK
Financial Considerations
- Association Fee: $320
- Assoc Fee Freq.: Monthly
- Parking Included: Yes
- Assessment Year: 2018
- Tax Amount: $13,542.08
- Tax Year: 2025
- Pays Sewer: Public Sewer
Disclosures and Reports
- Ownership: Condo
- Property ID: 17051070621003
Listed by @properties Christie's International Real Estate
Get Pre-Approved Today
Get a Great Insurance Rate
Schools
Schools serving 1433 N Ashland Ave #4W
School District:Chicago Public School District 299
| Name | Grades | Distance |
|---|---|---|
Lozano Elementary Bilingual & Intl Center 1501 North Greenview Avenue, Chicago, IL 60642 | PK-8 | 0.1 mi |
Wells Community Academy High School 936 North Ashland Avenue, Chicago, IL 60622 | 9-11 | 0.6 mi |
Disclaimer:
School attendance boundaries provided by ATTOM Data Solutions and are for reference only. Contact the school directly to verify enrollment eligibility.
Price & Sales History for 1433 N Ashland Ave #4W
Date
Details
Price
Change
Source
10/10/2026
Listed
$865,000
—
MLS
Disclaimer: Historical sales information is derived from public records provided by the county offices. Information is not guaranteed and should be independently verified.

Estimate the Cost
Estimate the Cost for 1433 N Ashland Ave #4W
1433 N Ashland Avenue #4W, Chicago, IL 60622 (MLS# 12733268) is a Condo property with 3 bedrooms and 2 full bathrooms. 1433 N Ashland Avenue #4W is currently listed for $865,000 and was received on October 10, 2026. Want to learn more about 1433 N Ashland Avenue #4W? Do you have questions about finding other Condo real estate for sale in West Town? You can browse all West Town real estate or contact a Coldwell Banker agent to request more information.