No photo available
$1,699,999 Just Listed
Property Description
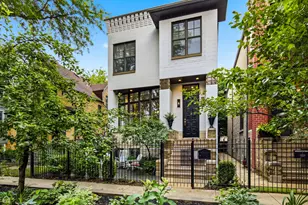
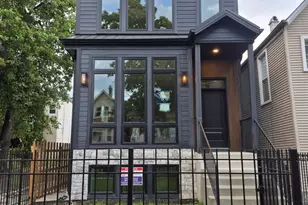
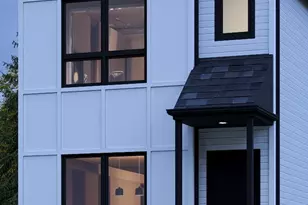
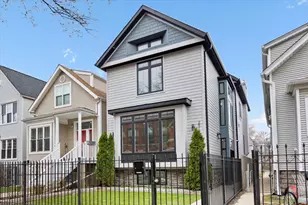
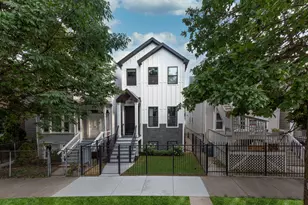
Stunning 2026 brand-new construction in a prime Logan Square location! This exceptional 6 bed, 3.1 bath home offers thoughtfully designed living space, impressive finishes, and multiple outdoor spaces. The main level features soaring 10-foot ceilings, a beautiful open-concept layout, one of two gas fireplaces, and a chef's kitchen equipped with premium Wolf and Sub-Zero appliances. A convenient breezeway provides direct access to the detached 2-car garage, which is prepped for an EV charger. The second level offers the highly desirable layout of four bedrooms on one floor, including an impressive primary suite with a vaulted spa-like bath, oversized walk-in closet, and luxurious spa shower. Two additional linen closets and a fully built-out laundry room complete the second floor. The expansive lower level features 9-foot ceilings, radiant heated floors, a second gas fireplace, two additional bedrooms, and plenty of flexible living space. Enjoy incredible outdoor living with a covered rear deck off the main level, a spacious house rooftop deck, and a garage rooftop deck complete with a pergola. Ideally located in the heart of Logan Square, this brand-new home combines modern luxury, a functional 6-bedroom floor plan, high-end finishes, and exceptional indoor/outdoor living.
Full Property Details
Full Property Details for 1914 N Rockwell St
General
- Price: $1,699,999
- Taxes: $2,924 (2025)
- Status: Active
- Type: Single Family
- Source: MRED
- MLS ID: 12790792
Rental Information
- Complex Features: Curbs, Gated, Sidewalks, Street Lights, Street Paved
Interior
- Basement: Finished, D
- Interior Features: Wet Bar, Built-in Features, Walk-In Closet(s), High Ceilings, Open Floorplan
- Fireplace: Yes
- Number of Fireplaces: 1
- Appliances: Double Oven, Microwave, Dishwasher, High-End Refrigerator, Bar Fridge, Washer, Dryer, Disposal, Wine Refrigerator
Rooms
Bathrooms
- Total Bathrooms: 4
- Full Bathrooms: 3
- Half Bathrooms: 1
- Basement Baths: Yes
- Bathroom Features: Separate Shower, Double Sink, Garden Tub
Bedrooms
- Total Bedrooms: 6
Additional Information
- Other Features: Commuter Bus, Commuter Train, Interstate Access
Exterior
- Exterior Features: Roof Deck
Parking
- Garage: Yes
- Attached garage: Yes
- Garage Spaces: 2
- Total Spaces: 2
- Parking Features: Electric Vehicle Charging Station(s), Yes, Garage Owned, Attached, Garage
Location
- Area: CHI - Logan Square
- County: Cook
- Township: West Chicago
- Driving Directions: Western to Armitage, west to Rockwell, south to 1914
School Information
- School District: 299
- Elem School District: 299
- Midd School District: 299
- High School District: 299
- Elementary School: Chase Elementary School
- Middle School: Chase Elementary School
- High School: Clemente Community Academy Senio
- Private School: Clemente Community Academy Senio
Community
- Assoc. Fees Include: None
Heating & Cooling
- Cooling Type: Central Air Conditioning
- Heating Type: Gas
Utilities
- Sewer: Public Sewer
- Water: Public
Structural Information
- Construction: Fiber Cement
- Exterior Const.: Fiber Cement
- Basement: Yes
- Basement Desc.: Finished, Daylight
- Square Feet: 3,500
- Sq. Ft. Source: Estimated
- Year Built: 2026
Lot Features
- Lot Size (Acres): 0.06
- Lot Size Range: Less than .25 Acre
- Lot Dimensions: 25 x 100
Financial Considerations
- Parking Included: Yes
- Assessment Year: 2026
- Tax Amount: $2,924.13
- Tax Year: 2025
- Pays Sewer: Public Sewer
Disclosures and Reports
- Ownership: Fee Simple
- Special Conditions: List Broker Must Accompany
- Property ID: 13364060250000
Listed by Americorp, Ltd
Get Pre-Approved Today
Get a Great Insurance Rate
Schools
Schools serving 1914 N Rockwell St
School District:Chicago Public School District 299
| Name | Grades | Distance |
|---|---|---|
Chase Elementary School 2021 North Point Street, Chicago, IL 60647 | PK-8 | 0.2 mi |
Clemente Community Academy High School 1147 North Western Avenue, Chicago, IL 60622 | 9-12 | 1 mi |
Disclaimer:
School attendance boundaries provided by ATTOM Data Solutions and are for reference only. Contact the school directly to verify enrollment eligibility.
Tax History
Tax History for 1914 N Rockwell St
Year
Property Taxes
Change
Tax Assessment
Change
2023
$2,388
—
$14,034
24%
2023
$2,388
3%
$11,277
—
2022
$2,327
2%
$11,277
—
2021
$2,275
59%
$11,277
76%
2020
$1,429
11%
$6,390
—
2019
$1,288
2%
$6,390
—
2018
$1,262
4%
$6,390
13%
2017
$1,214
8%
$5,638
—
2016
$1,129
9%
$5,638
—
2015
$1,033
11%
$5,638
12%
2014
$930
2%
$5,012
—
2013
$912
1%
$5,012
—
2012
$899
—
$5,012
—
Disclaimer: Historical tax information is derived from public records provided by the county offices. Information is not guaranteed and should be independently verified.
Estimate the Cost
Estimate the Cost for 1914 N Rockwell St
1914 N Rockwell Street, Chicago, IL 60647 (MLS# 12790792) is a Single Family property with 6 bedrooms, 3 full bathrooms and 1 partial bathroom. 1914 N Rockwell Street is currently listed for $1,699,999 and was received on October 21, 2026. Want to learn more about 1914 N Rockwell Street? Do you have questions about finding other Single Family real estate for sale in Logan Square? You can browse all Logan Square real estate or contact a Coldwell Banker agent to request more information.