



This is a carousel with tiles that activate property listing cards. Use the previous and next buttons to navigate.
1/42
$570,000 Just Listed
This is a carousel with tiles that activate property listing cards. Use the previous and next buttons to navigate.
1/42
Property Description
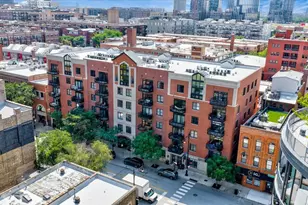
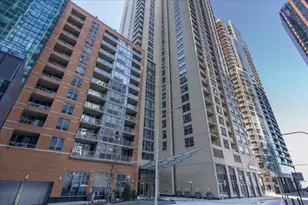
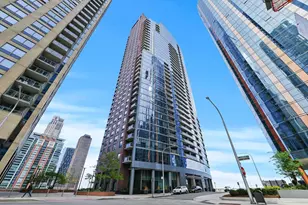
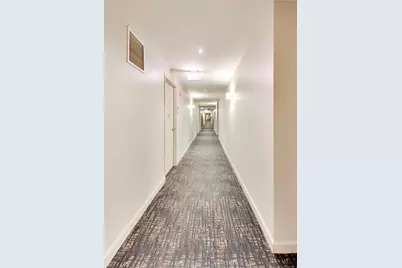
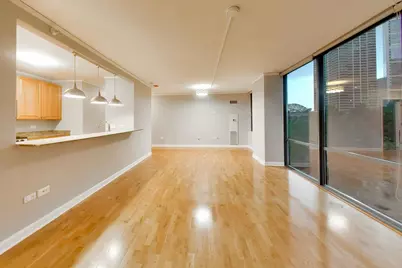
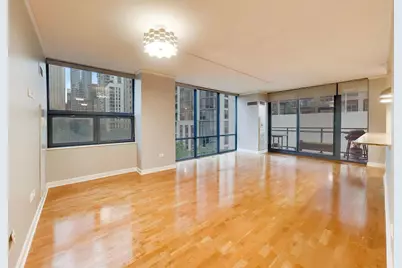
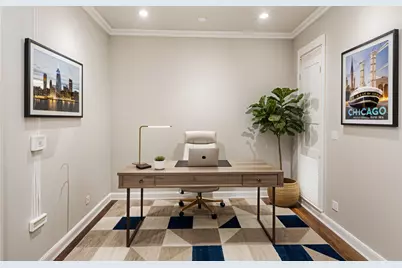
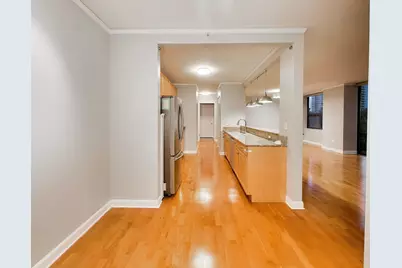
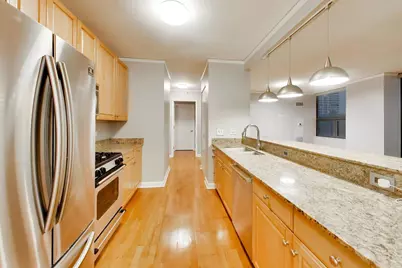
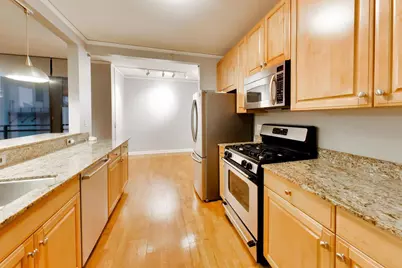
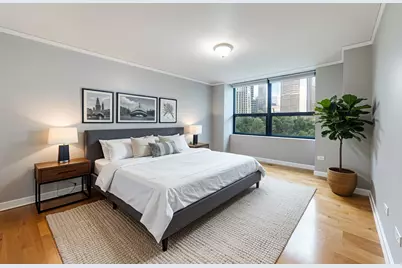
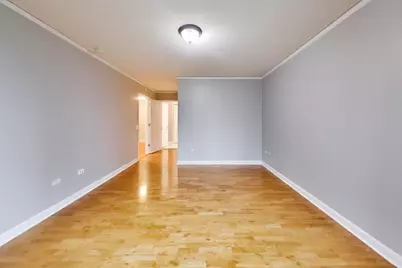
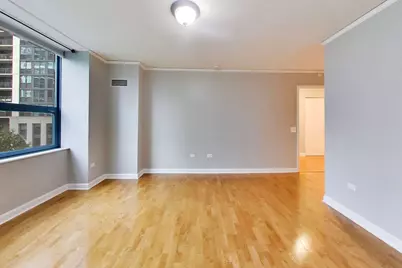
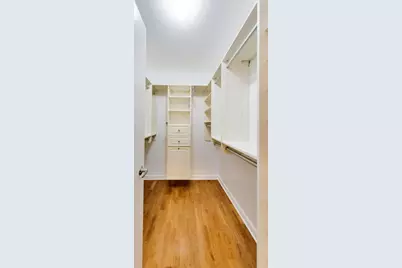
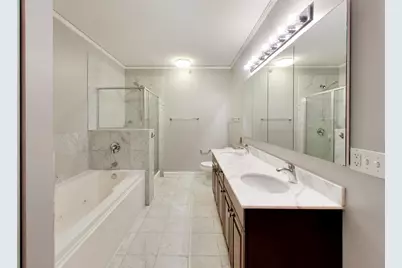
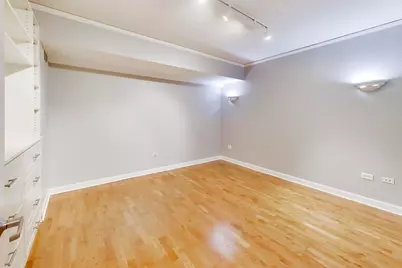
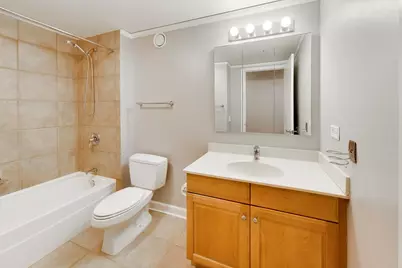
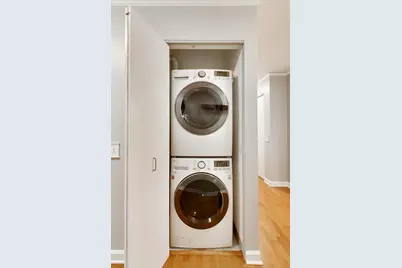
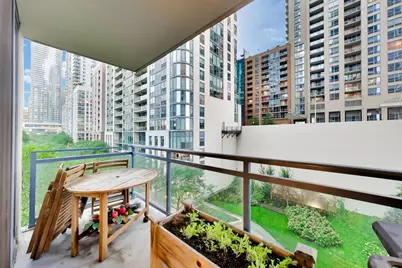
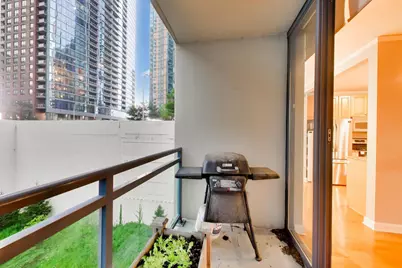
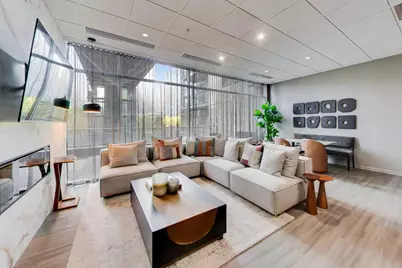
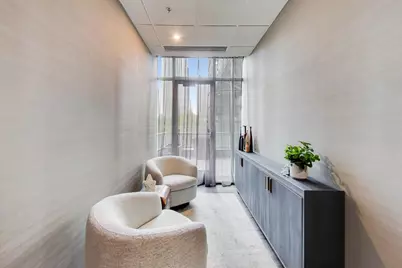
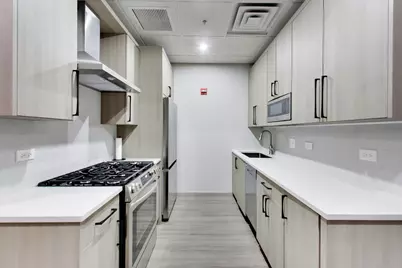
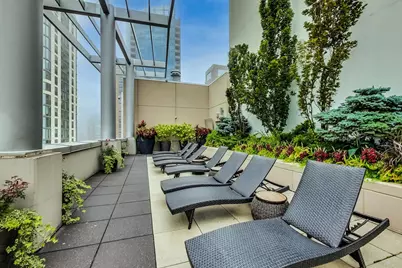
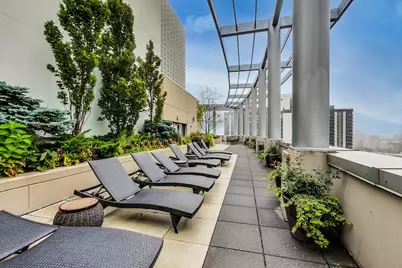
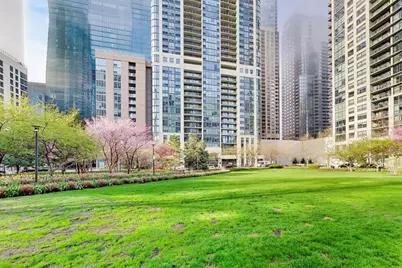
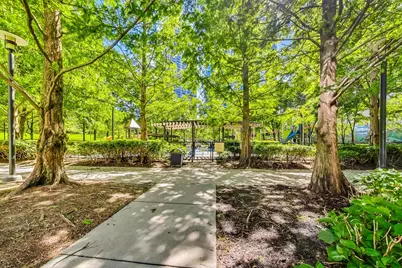
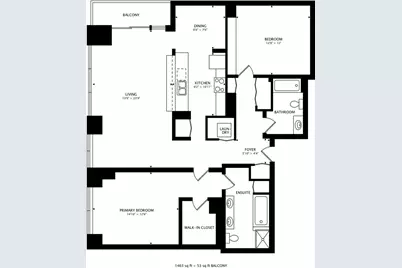
Spacious, polished, and perfectly positioned in Lakeshore East, this 2-bedroom, 2-bath residence combines downtown luxury with vibrant parkside living. An expansive open living and dining area creates an easy flow for everyday living and entertaining, complete with an adjacent flex space off the kitchen ideal for a home office or play area. Step out onto your private balcony offering a welcome outdoor retreat with city and park views. The generous primary suite features a walk-in closet and ensuite bath with dual vanities, soaking tub, and separate shower, while the well-sized second bedroom provides flexibility for guests or a home office. In-unit laundry, excellent storage, and direct Pedway access add everyday convenience. Beyond the residence, enjoy a full-amenity building featuring 24-hour friendly doorstaff, on-site management, a massive fitness center with Peloton bikes, and a beautiful rooftop deck with expansive skyline views. Step outside your front door to Mariano's grocery store, Lakeshore East Park, and neighborhood dining favorites like Drunken Bean Coffee/Wine Bar, Avli on the Park, Miru, and Tre Dita. Millennium Park, Michigan Avenue, and Lake Michigan are all steps away, with fast access to Lower Wacker Drive for quick river crossings, Lake Shore Drive, expressways, and Randolph Street. Garage parking spot available for an additional $30,000. The best of downtown all within easy reach. A rare combination of space, setting, and convenience in one of Chicago's most distinctive downtown neighborhoods.
Full Property Details
Full Property Details for 201 N Westshore Dr #407
General
- Price: $570,000
- HOA FEE: $1,375/month
- Taxes: $11,322 (2024)
- Status: Active
- Type: Condo
- Source: MRED
- MLS ID: 12732742
- Updated: Today (8/26/2026)
- Added to Site: Today
Interior
- Basement: None
Rooms
Bathrooms
- Total Bathrooms: 2
- Full Bathrooms: 2
Bedrooms
- Total Bedrooms: 2
Additional Information
- Shared Amenities: Elevator in Residence, Exercise Room
Exterior
- Exterior Features: Balcony
Parking
- Garage: Yes
- Attached garage: Yes
- Garage Spaces: 1
- Total Spaces: 1
- Parking Features: Yes, Deeded, Attached, Garage
Location
- Area: CHI - Loop
- County: Cook
- Township: South Chicago
- Driving Directions: Head South on N Lake Shore Dr., Exit E Wacker Dr. Turn Left on N Columbus Dr, Then Left on E Randolph, Then Left on N Harbor Dr. Property is located in the round about on the right hand side.
School Information
- School District: 299
- Elem School District: 299
- Midd School District: 299
- High School District: 299
- Elementary School: Ogden Elementary
- Middle School: Ogden International
- High School: Wells Community Academy Senior H
- Private School: Wells Community Academy Senior H
Community
- Assoc. Fees Include: Heat, Air Conditioning, Water, Gas, Doorman, TV/Cable, Exercise Facilities, Exterior Maintenance, Scavenger, Snow Removal
- Pets Allowed: Yes
- Pets: Cats OK, Dogs OK
- Pet Restrictions: Cats OK, Dogs OK, / 999lbs.
- Mgmt. Company: Lancaster Management
Heating & Cooling
- Cooling Type: Central Air Conditioning
- Heating Type: Electric
Utilities
- Sewer: Public Sewer
- Water: Public
Structural Information
- Structure Type: Condo
- Construction: Concrete
- Exterior Const.: Concrete
- Basement Desc.: None
- Entry Floor Number: 4
- Stories/Levels: 35
- Square Feet: 1,479
- Sq. Ft. Source: Estimated
- Year Built: 2005
Unit Information
- Units in Building: 207
Lot Features
- Lot Dimensions: 25 x 125
Animals
- Animals Allowed: Cats OK, Dogs OK
Financial Considerations
- For Sale/Rent/Lease: Yes
- Association Fee: $1,375
- Assoc Fee Freq.: Monthly
- Deeded Garage Cost: $30,000
- Assessment Year: 2005
- Tax Amount: $11,322.13
- Tax Year: 2024
- Pays Sewer: Public Sewer
Disclosures and Reports
- Ownership: Fee Simple with Homeowners Association
- Property ID: 17104000311011
Listed by Compass
Get Pre-Approved Today
Get a Great Insurance Rate
Schools
Schools serving 201 N Westshore Dr #407
School District:Chicago Public School District 299
| Name | Grades | Distance |
|---|---|---|
Ogden Elementary School 24 West Walton Street, Chicago, IL 60610 | K-8 | 1.2 mi |
Wells Community Academy High School 936 North Ashland Avenue, Chicago, IL 60622 | 9-11 | 2.8 mi |
Disclaimer:
School attendance boundaries provided by ATTOM Data Solutions and are for reference only. Contact the school directly to verify enrollment eligibility.
Price & Sales History for 201 N Westshore Dr #407
Date
Details
Price
Change
Source
8/26/2026
Listed
$570,000
-1.13%
MLS
3/20/2015
Sold
$576,500
—
Public Record
Disclaimer: Historical sales information is derived from public records provided by the county offices. Information is not guaranteed and should be independently verified.
Tax History
Tax History for 201 N Westshore Dr #407
Year
Property Taxes
Change
Tax Assessment
Change
2024
$11,322
-6%
$59,649
-1%
2023
$12,042
3%
$60,388
—
2022
$11,717
1%
$60,388
-1%
2021
$11,639
3%
$61,208
14%
2020
$11,269
2%
$53,687
-8%
2019
$11,062
2%
$58,486
—
2018
$10,874
13%
$58,486
21%
2017
$9,660
5%
$48,251
—
2016
$9,164
10%
$48,251
—
2015
$8,361
6%
$48,251
7%
2014
$7,870
2%
$44,988
—
2013
$7,704
1%
$44,988
—
2012
$7,625
—
$44,988
—
Disclaimer: Historical tax information is derived from public records provided by the county offices. Information is not guaranteed and should be independently verified.
Estimate the Cost
Estimate the Cost for 201 N Westshore Dr #407
201 N Westshore Drive #407, Chicago, IL 60601 (MLS# 12732742) is a Condo property with 2 bedrooms and 2 full bathrooms. 201 N Westshore Drive #407 is currently listed for $570,000 and was received on August 26, 2026. Want to learn more about 201 N Westshore Drive #407? Do you have questions about finding other Condo real estate for sale in The Loop? You can browse all The Loop real estate or contact a Coldwell Banker agent to request more information.