No photo available
$699,000 Just Listed
Get directions
View more dates
Join us at 2104 W Belmont Avenue #2E on:
- Open House: 11:00 AM - 1:00 PM
Sunday 7/26 11:00 AM - 1:00 PM
2104 W Belmont Avenue #2E,Chicago, IL 606182104 W Belmont Avenue #2EChicagoIL60618
Property Description
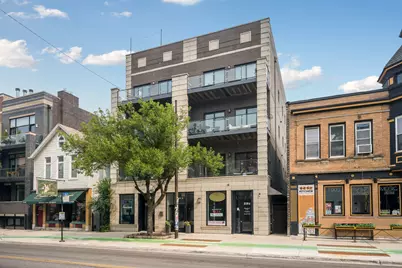
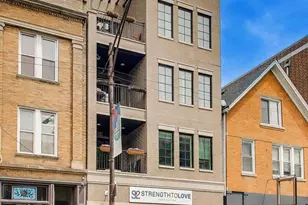
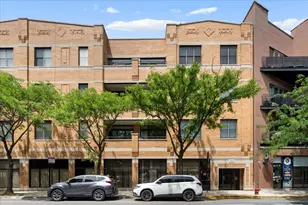
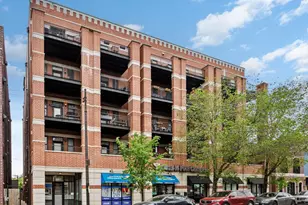
Spacious, sun-drenched 3-bedroom, 2-bath condo in a newer elevator building. South-facing with 10-foot ceilings and solid oak floors throughout, the residence opens to a wide front balcony and includes a custom mudroom for organized entry. The highlight is a private rooftop oasis - over 800 sq. ft. designed for entertaining, complete with a wood pergola, turf garden/play area and a turf "living room." The elegant kitchen features modern white shaker cabinetry, quartz countertops, a large gray island, and Bosch stainless-steel appliances with a vented hood. Living room, dining area and kitchen flow through to large front, south facing balcony. The generous primary suite offers heated floors, steam shower, and deep custom closets. Smart-home touches include Nest thermostat and LED lighting. This boutique, pet-friendly building welcomes visitors in a handsome lobby and includes an extra-deep assigned garage parking space. Ideal for anyone who loves indoor comfort with exceptional outdoor entertaining space. Assessments include elevator maintenance, common area cleaning, garbage and recycling removal. Top ranked Audubon school district. You are steps away from the CTA Brown Line, Mariano's, Hamlin and Fellger parks, and the neighborhood's signature mix of local cafes, restaurants, and laidback taverns.
Full Property Details
Full Property Details for 2104 W Belmont Ave #2E
General
- Price: $699,000
- HOA FEE: $282/month
- Taxes: $11,875 (2024)
- Status: Active
- Type: Condo
- Source: MRED
- MLS ID: 12709492
- Updated: 7/20/2026
- Added to Site: 1 day(s) ago
Interior
- Basement: None
- Interior Features: Built-in Features, Walk-In Closet(s), High Ceilings, Dining Combo, Lobby
- Appliances: Microwave, Dishwasher, Refrigerator, Washer, Dryer, Disposal, Stainless Steel Appliance(s), Gas Cooktop, Range Hood, Oven, Humidifier
- Flooring: Hardwood
Rooms
Bathrooms
- Total Bathrooms: 2
- Full Bathrooms: 2
- Bathroom Features: Steam Shower, Double Sink
Bedrooms
- Total Bedrooms: 3
Additional Information
- Shared Amenities: Elevator in Residence, Security Door Lock(s), Intercom
- Equipment: Intercom
Exterior
- Exterior Features: Balcony
Parking
- Garage: Yes
- Attached garage: Yes
- Garage Spaces: 1
- Total Spaces: 1
- Parking Features: Garage Door Opener, Garage, Yes, Garage Owned, Attached
Location
- Area: CHI - North Center
- County: Cook
- Township: West Chicago
- Driving Directions: NORTH ON DAMEN, WEST ON BELMONT, NORTH SIDE OF BELMONT
School Information
- School District: 299
- Elem School District: 299
- Midd School District: 299
- High School District: 299
Community
- Assoc. Fees Include: Water, Parking, Insurance, Security, Exterior Maintenance, Scavenger, Snow Removal
- Pets Allowed: Yes
- Pets: Cats OK, Dogs OK
- Pet Restrictions: Cats OK, Dogs OK, / 200lbs.
- Mgmt. Company: Self management
Heating & Cooling
- Cooling Type: Central Air Conditioning
- Heating Type: Natural Gas, Forced Air, Radiant Floor
Utilities
- Sewer: Public Sewer
- Water: Lake Michigan
Structural Information
- Structure Type: Condo
- Construction: Brick, Block, Stone
- Exterior Const.: Brick, Block, Stone
- Basement Desc.: None
- Foundation: Concrete Perimeter
- Windows: Drapes
- Sub-Flooring: Hardwood
- Entry Floor Number: 2
- Stories/Levels: 4
- Sq. Ft. Source: Not Reported
- Year Built: 2015
Unit Information
- Units in Building: 8
Additional Structures
- Other Structures: Pergola
Lot Features
- Lot Dimensions: CONDO
Animals
- Animals Allowed: Cats OK, Dogs OK
Financial Considerations
- Association Fee: $282
- Assoc Fee Freq.: Monthly
- Parking Included: Yes
- Assessment Year: 2015
- Tax Amount: $11,875.71
- Tax Year: 2024
- Pays Sewer: Public Sewer
Disclosures and Reports
- Ownership: Condo
- Property ID: 14193300561003
Listed by RE/MAX 10 Lincoln Park
Get Pre-Approved Today
Get a Great Insurance Rate
Schools
Schools serving 2104 W Belmont Ave #2E
School District:Chicago Public School District 299
| Name | Grades | Distance |
|---|---|---|
Audubon Elementary School 3500 North Hoyne Avenue, Chicago, IL 60618 | PK-8 | 0.4 mi |
Lake View High School 4015 North Ashland Avenue, Chicago, IL 60613 | 9-12 | 1.2 mi |
Disclaimer:
School attendance boundaries provided by ATTOM Data Solutions and are for reference only. Contact the school directly to verify enrollment eligibility.
Price & Sales History for 2104 W Belmont Ave #2E
Date
Details
Price
Change
Source
7/20/2026
Listed
$699,000
16.5%
MLS
7/02/2022
Sold
$600,000
—
Public Record
Disclaimer: Historical sales information is derived from public records provided by the county offices. Information is not guaranteed and should be independently verified.
Tax History
Tax History for 2104 W Belmont Ave #2E
Year
Property Taxes
Change
Tax Assessment
Change
2023
$11,125
—
$55,990
6%
2023
$11,125
3%
$52,730
—
2022
$10,846
2%
$52,730
—
2021
$10,603
-20%
$52,730
-12%
2020
$13,314
1%
$59,765
-9%
2019
$13,183
2%
$65,617
—
2018
$12,962
18%
$65,617
29%
2017
$10,986
7%
$51,036
—
2016
$10,222
—
$51,036
—
Disclaimer: Historical tax information is derived from public records provided by the county offices. Information is not guaranteed and should be independently verified.
Estimate the Cost
Estimate the Cost for 2104 W Belmont Ave #2E
2104 W Belmont Avenue #2E, Chicago, IL 60618 (MLS# 12709492) is a Condo property with 3 bedrooms and 2 full bathrooms. 2104 W Belmont Avenue #2E is currently listed for $699,000 and was received on July 20, 2026. Want to learn more about 2104 W Belmont Avenue #2E? Do you have questions about finding other Condo real estate for sale in North Center? You can browse all North Center real estate or contact a Coldwell Banker agent to request more information.