No photo available
$1,990,000 Just Listed
Get directions
View more dates
Join us at 2214 W Oakdale Avenue on:
- Open House: 12:00 PM - 2:00 PM
Sunday 8/30 12:00 PM - 2:00 PM
2214 W Oakdale Avenue,Chicago, IL 606182214 W Oakdale AvenueChicagoIL60618
Property Description
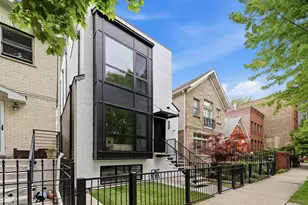
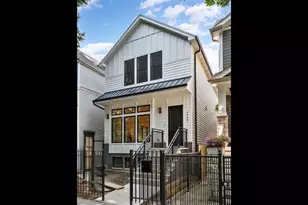
FINISHED & MOVE-IN READY. New construction on an extra-wide 30' lot in a tranquil North Side setting near the river, tucked between Bucktown and Roscoe Village. Built by an experienced luxury development team known for quality construction, this 6-bedroom, 4.1-bath residence reflects a thoughtful approach to design, exceptional craftsmanship, and meticulous attention to detail. A striking white-washed brick, stucco, and limestone exterior is complemented by professional landscaping, covered outdoor living, green space, and a detached 2.5-car garage with EV charging prep and generous storage. The main level features 10.5' ceilings, white oak hardwood floors, custom millwork, a fireplace, and an open-concept kitchen appointed with custom Natural Caramel cabinetry, a Wolf 48" eight-burner range, Thermador refrigerator, pot filler, built-in breakfast seating, and a butler's pantry with beverage bar. The second level offers four spacious bedrooms, three full bathrooms, a dedicated laundry room, and a primary suite with two walk-in closets and a spa-inspired bath featuring radiant heated floors, dual vanities, a soaking tub, and an oversized walk-in shower with rain head and body sprays. The finished lower level includes a spacious recreation room with fireplace, wet bar with dual-zone wine cooler, two additional bedrooms, a full bath, second laundry room, and abundant storage. A peaceful, tucked-away setting with easy access to the River Trail and miles of scenic walking and biking paths, kayaking and fishing, just a five-minute walk to Hamlin Park, and close to Midtown Athletic Club, neighborhood cafes and restaurants, Target, Costco, expressways, and public transportation.
Full Property Details
Full Property Details for 2214 W Oakdale Ave
General
- Price: $1,990,000
- Taxes: (2024)
- Status: Active
- Type: Single Family
- Source: MRED
- MLS ID: 12716324
Rental Information
- Complex Features: Curbs, Sidewalks, Street Lights, Street Paved
Interior
- Basement: Finished, F
- Interior Features: Built-in Features, Special Millwork, Separate Dining Room, Pantry
- Fireplace: Yes
- Number of Fireplaces: 2
- Fireplace(s): Family Room, Living Room, Gas Log, Gas Starter
- Appliances: Range, Dishwasher, High-End Refrigerator, Washer, Dryer, Disposal, Stainless Steel Appliance(s), Range Hood
- Flooring: Hardwood
Rooms
Bathrooms
- Total Bathrooms: 5
- Full Bathrooms: 4
- Half Bathrooms: 1
- Basement Baths: Yes
- Bathroom Features: Separate Shower, Double Sink
Bedrooms
- Total Bedrooms: 6
Additional Information
- Equipment: Carbon Monoxide Detectors, Sump Pump
Parking
- Garage: Yes
- Garage Spaces: 2.5
- Total Spaces: 2
- Parking Features: Garage Door Opener, Yes, Garage Owned, Detached, Garage
Location
- Area: CHI - North Center
- County: Cook
- Township: North Chicago
- Driving Directions: From Western Ave., head east on Diversey Pkwy. Turn north on Oakdale Ave. Property is located on the west side of the street.
School Information
- School District: 299
- Elem School District: 299
- Midd School District: 299
- High School District: 299
Community
- Assoc. Fees Include: None
Heating & Cooling
- Cooling Type: Central Air Conditioning
- Heating Type: Natural Gas, Forced Air, Radiant Floor
Utilities
- Sewer: Public Sewer
- Water: Lake Michigan
Structural Information
- Construction: Brick, Frame
- Exterior Const.: Brick, Frame
- Basement: Yes
- Basement Desc.: Finished, Full, Daylight
- Foundation: Concrete Perimeter
- Roof: Asphalt
- Windows: Screens
- Sub-Flooring: Hardwood
- Square Feet: 4,500
- Sq. Ft. Source: Builder
- Year Built: 2026
Lot Features
- Lot Size Range: Less than .25 Acre
- Lot Dimensions: 30 x 125
Financial Considerations
- Parking Included: Yes
- Assessment Year: 2026
- Tax Year: 2024
- Pays Sewer: Public Sewer
Disclosures and Reports
- Ownership: Fee Simple
- Property ID: 14301140300000
Listed by Compass
Get Pre-Approved Today
Get a Great Insurance Rate
Schools
Schools serving 2214 W Oakdale Ave
School District:Chicago Public School District 299
| Name | Grades | Distance |
|---|---|---|
Jahn Elementary School 3149 North Wolcott Avenue, Chicago, IL 60657 | K-8 | 0.5 mi |
Lake View High School 4015 North Ashland Avenue, Chicago, IL 60613 | 9-12 | 1.6 mi |
Disclaimer:
School attendance boundaries provided by ATTOM Data Solutions and are for reference only. Contact the school directly to verify enrollment eligibility.
Tax History
Tax History for 2214 W Oakdale Ave
Year
Property Taxes
Change
Tax Assessment
Change
2023
$8,056
—
$38,180
—
Disclaimer: Historical tax information is derived from public records provided by the county offices. Information is not guaranteed and should be independently verified.

Estimate the Cost
Estimate the Cost for 2214 W Oakdale Ave
2214 W Oakdale Avenue, Chicago, IL 60618 (MLS# 12716324) is a Single Family property with 6 bedrooms, 4 full bathrooms and 1 partial bathroom. 2214 W Oakdale Avenue is currently listed for $1,990,000 and was received on August 27, 2026. Want to learn more about 2214 W Oakdale Avenue? Do you have questions about finding other Single Family real estate for sale in North Center? You can browse all North Center real estate or contact a Coldwell Banker agent to request more information.