This is a carousel with tiles that activate property listing cards. Use the previous and next buttons to navigate.
1/1
$1,100,000
This is a carousel with tiles that activate property listing cards. Use the previous and next buttons to navigate.
1/1
Property Description
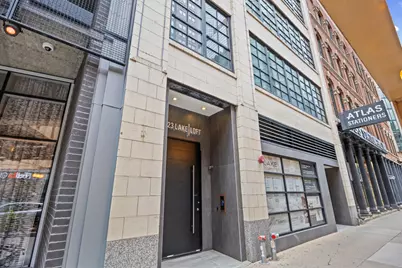
Bold, dramatic, and undeniably cool, this one-of-a-kind exposed brick timber loft delivers the character, scale, and authenticity loft enthusiasts spend years searching for - paired with the level of luxury today's buyers expect. Step off your private elevator and into a breathtaking space defined by soaring ceilings, oversized black-framed windows, exposed brick walls, massive timber beams, and wide-plank white oak floors. At the heart of the home, a stunning chef's kitchen is built for gathering and entertaining, featuring Wolf and Sub-Zero appliances, quartz countertops, a massive island, custom cabinetry, and designer finishes throughout. Spanning over three bedrooms and three-and-a-half baths, the thoughtfully designed floor plan offers separate living, family, dining, and bar rooms, creating the flexibility today's lifestyle demands. Whether you're hosting a dinner party, mixing cocktails before a night out, taking Zoom calls, or settling in for a quiet evening, every space feels purposeful and inviting. Perfectly positioned between the Chicago Riverwalk and Fulton Market, you're surrounded by the city's best restaurants, cocktail lounges, coffee shops, fitness studios, galleries, and nightlife. Authentic lofts of this caliber rarely hit the market. For buyers seeking the energy of downtown, the soul of a classic warehouse conversion, and the sophistication of a luxury home, this is a rare opportunity to own one of Chicago's most distinctive residences. Large storage room and attached heated parking included.
Full Property Details
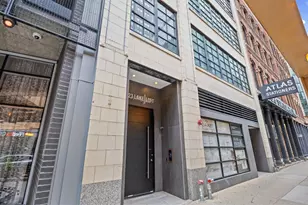
Full Property Details for 223 W Lake St #3N
General
- Sold For: $1,100,000
- HOA FEE: $936/month
- Taxes: (2024)
- Status: Closed
- Type: Condo
- Source: MRED
- MLS ID: 12684252
- Added to Site: 118 day(s) ago
Interior
- Interior Features: Dry Bar, Walk-In Closet(s), High Ceilings, Open Floorplan, Separate Dining Room, Quartz Counters
- Appliances: Double Oven, Range, Microwave, Dishwasher, Refrigerator, High-End Refrigerator, Freezer, Washer, Dryer, Disposal, Stainless Steel Appliance(s), Wine Refrigerator, Oven, Range Hood
- Flooring: Hardwood
Rooms
Bathrooms
- Total Bathrooms: 4
- Full Bathrooms: 3
- Half Bathrooms: 1
- Bathroom Features: Separate Shower, Double Sink, Soaking Tub
Bedrooms
- Total Bedrooms: 3
Additional Information
- Shared Amenities: Bike Room/Bike Trails, Elevator in Residence, Storage, Security Door Lock(s), Elevator(s)
- Other Features: Commuter Bus, Commuter Train, Interstate Access
Parking
- Garage: Yes
- Attached garage: Yes
- Garage Spaces: 1
- Total Spaces: 1
- Parking Features: Garage Door Opener, Heated Garage, Yes, Garage Owned, Attached, Garage
Location
- Area: CHI - Loop
- County: Cook
- Driving Directions: Lake is one way east from Wacker or Franklin
School Information
- School District: 299
- Midd School District: 299
- Elementary School: South Loop Elementary School
- Middle School: South Loop Elementary School
Community
- Assoc. Fees Include: Insurance, Security, Exterior Maintenance, Scavenger
- Pets Allowed: Yes
- Pet Restrictions: Cats OK, Dogs OK, Number Limit, Size Limit, / 999lbs.
- Mgmt. Company: Optimus Realty Inc
Heating & Cooling
- Cooling Type: Central Air Conditioning
- Heating Type: Natural Gas, Forced Air
Utilities
- Water: Lake Michigan
Structural Information
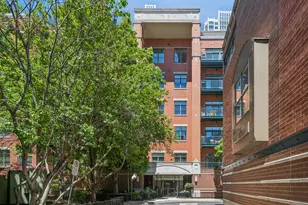
- Structure Type: Condo, Condo/Loft, Mid-Rise (4 to 6 Stories)
- Construction: Brick, Limestone
- Exterior Const.: Brick, Limestone
- Basement Desc.: None
- Roof: Rubber
- Sub-Flooring: Hardwood
- Entry Floor Number: 3
- Stories/Levels: 5
- Square Feet: 2,700
- Sq. Ft. Source: Builder
- Year Built: 1895
- Built Before 1978: Yes
- Remodeled/Updated: 2017
Unit Information
- Units in Building: 8
Lot Features
- Lot Dimensions: COMMON
Financial Considerations
- Association Fee: $936
- Assoc Fee Freq.: Monthly
- Parking Included: Yes
- Assessment Year: 1895
- Tax Year: 2024
Disclosures and Reports
- Ownership: Condo
- Special Conditions: List Broker Must Accompany, Home Warranty
- Property ID: 17094300210000
Listed by @properties Christie's International Real Estate
Sold by Jameson Sotheby's Intl Realty
Get Pre-Approved Today
Schools
Schools serving 223 W Lake St #3N
School District:Chicago Public School District 299
| Name | Grades | Distance |
|---|---|---|
South Loop Elementary School 1212 South Plymouth Court, Chicago, IL 60605 | PK-8 | 1.3 mi |
Phillips Academy High School 244 East Pershing Road, Chicago, IL 60653 | 12-11 | 4.3 mi |
Disclaimer:
School attendance boundaries provided by ATTOM Data Solutions and are for reference only. Contact the school directly to verify enrollment eligibility.
Price & Sales History for 223 W Lake St #3N
Date
Details
Price
Change
Source
9/01/2026
Sold
$1,100,000
-2.21%
MLS
7/31/2026
Price Reduced
$1,124,900
-2.17%
MLS
6/23/2026
Listed
$1,149,900
—
MLS
Disclaimer: Historical sales information is derived from public records provided by the county offices. Information is not guaranteed and should be independently verified.
223 W Lake Street #3N, Chicago, IL 60606 (MLS# 12684252) is a Condo property that was sold at $1,100,000 on September 01, 2026. Want to learn more about 223 W Lake Street #3N? Do you have questions about finding other Condo real estate for sale in The Loop? You can browse all The Loop real estate or contact a Coldwell Banker agent to request more information.