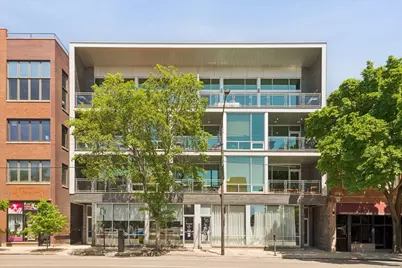
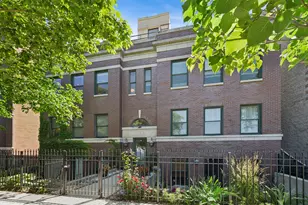
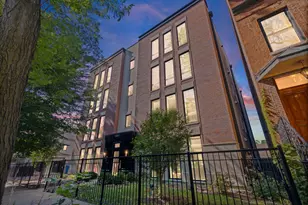
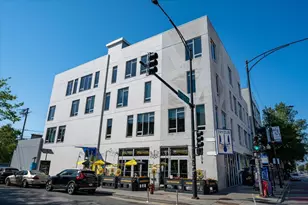
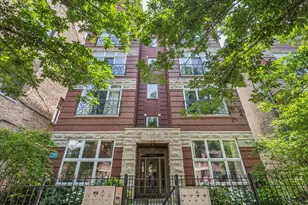
This is a carousel with tiles that activate property listing cards. Use the previous and next buttons to navigate.
1/1
$700,000
This is a carousel with tiles that activate property listing cards. Use the previous and next buttons to navigate.
1/1
Property Description
Bright South-facing 3-bedroom, 2-bathroom condo in a boutique elevator building in the heart of Ukrainian Village! Thoughtfully designed and exceptionally maintained, this intimate building offers only three units per floor with elevator access to each floor from the lobby and attached garage level. Inside, a spacious and light-filled layout features an open kitchen, dining, and living space framed by 10-foot ceilings and floor-to-ceiling windows that flood the home with natural light and open to a spacious terrace that's perfect for relaxing, dining, and grilling. The chef's kitchen features custom cabinetry, stainless steel appliances, quartz countertops, a gas range, an oversized raised peninsula with counter seating, plus a wine bar with a beverage fridge and additional storage. Diagonal hardwood floors, recessed lighting, and built-in speakers run throughout the home. The spacious primary suite includes a private balcony, a custom walk-in closet, and an en suite bath featuring a dual vanity and an oversized steam and rain shower. The thoughtful floor plan provides unobstructed windows in all bedrooms, bringing in excellent natural light while also offering generous space and storage throughout. The well-appointed hall bath includes a soaking tub and serves two additional spacious bedrooms. Additional features include in-unit laundry, multiple outdoor spaces with gas hookup, and a truly exceptional private rooftop deck complete with an outdoor entertainment center, custom pergola, and jaw-dropping sweeping city and skyline views stretching for miles. Additional amenities include a storage locker, bike storage, and two side-by-side attached garage parking spaces with EV compatibility. Entirely owner occupied building and ideally located in one of Chicago's most vibrant neighborhoods with easy access to public transportation, expressways, and some of the city's most acclaimed dining, shopping, and entertainment. Welcome home!
Full Property Details
Full Property Details for 2242 W Chicago Ave #301
General
- Sold For: $700,000
- HOA FEE: $425/month
- Taxes: $11,054 (2024)
- Status: Closed
- Type: Condo
- Source: MRED
- MLS ID: 12658122
- Added to Site: 95 day(s) ago
Interior
- Interior Features: Wet Bar, Elevator, Built-in Features, Walk-In Closet(s), High Ceilings, Open Floorplan
- Appliances: Range, Microwave, Dishwasher, Refrigerator, Washer, Dryer, Disposal, Stainless Steel Appliance(s), Wine Refrigerator, Range Hood, Humidifier
- Flooring: Hardwood
Rooms
Bathrooms
- Total Bathrooms: 2
- Full Bathrooms: 2
- Bathroom Features: Whirlpool, Separate Shower, Steam Shower, Double Sink
Bedrooms
- Total Bedrooms: 3
Additional Information
- Shared Amenities: Bike Room/Bike Trails, Elevator in Residence, Storage
- Equipment: Intercom, Carbon Monoxide Detectors, Ceiling Fan(s)
- Other Features: Commuter Bus, Commuter Train
Exterior
- Exterior Features: Balcony, Roof Deck
Parking
- Garage: Yes
- Attached garage: Yes
- Garage Spaces: 2
- Total Spaces: 2
- Parking Features: Concrete, Off-Alley, Garage Door Opener, Yes, Garage Owned, Attached, Garage
Location
- Area: CHI - West Town
- County: Cook
- Subdivision: Ukrainian Village
- Driving Directions: Chicago Ave. West of Leavitt
School Information
- School District: 299
- Midd School District: 299
Community
- Assoc. Fees Include: Water, Parking, Insurance, Exterior Maintenance, Scavenger
- Pets Allowed: Yes
- Pet Restrictions: Cats OK, Dogs OK, / 999lbs.
Heating & Cooling
- Cooling Type: Central Air Conditioning
- Heating Type: Natural Gas, Forced Air
Utilities
- Water: Lake Michigan, Public
Structural Information
- Structure Type: Condo
- Construction: Brick, Other
- Exterior Const.: Brick, Other
- Basement Desc.: None
- Roof: Rubber, Other
- Common Walls: End Unit
- Windows: Screens, Window Treatments
- Sub-Flooring: Hardwood
- Entry Floor Number: 3
- Stories/Levels: 4
- Square Feet: 1,700
- Sq. Ft. Source: Builder
- Year Built: 2009
Unit Information
- Units in Building: 8
Manufactured Home
- Model: Y
Lot Features
- Lot Dimensions: COMMON
- Lot Features: Common Grounds
Financial Considerations
- Association Fee: $425
- Assoc Fee Freq.: Monthly
- Parking Included: Yes
- Assessment Year: 2009
- Tax Amount: $11,054.63
- Tax Year: 2024
Disclosures and Reports
- Ownership: Condo
- Special Conditions: List Broker Must Accompany
- Property ID: 17063290461004
Listed by Compass
Sold by Compass

Get Pre-Approved Today
Schools
Schools serving 2242 W Chicago Ave #301
School District:Chicago Public School District 299
| Name | Grades | Distance |
|---|---|---|
Chopin Elementary School 2450 West Rice Street, Chicago, IL 60622 | PK-8 | 0.3 mi |
Clemente Community Academy High School 1147 North Western Avenue, Chicago, IL 60622 | 9-12 | 0.5 mi |
Disclaimer:
School attendance boundaries provided by ATTOM Data Solutions and are for reference only. Contact the school directly to verify enrollment eligibility.
Price & Sales History for 2242 W Chicago Ave #301
Date
Details
Price
Change
Source
7/20/2026
Sold
$700,000
-2.1%
MLS
5/26/2026
Listed
$715,000
—
MLS
Disclaimer: Historical sales information is derived from public records provided by the county offices. Information is not guaranteed and should be independently verified.
2242 W Chicago Avenue #301, Chicago, IL 60622 (MLS# 12658122) is a Condo property that was sold at $700,000 on July 20, 2026. Want to learn more about 2242 W Chicago Avenue #301? Do you have questions about finding other Condo real estate for sale in West Town? You can browse all West Town real estate or contact a Coldwell Banker agent to request more information.