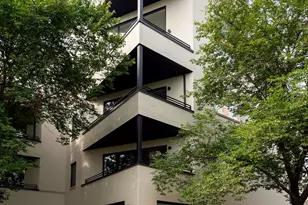
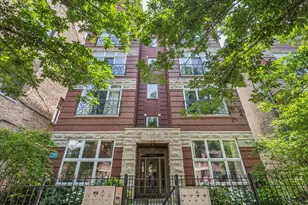
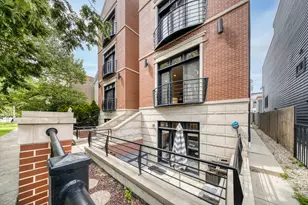
This is a carousel with tiles that activate property listing cards. Use the previous and next buttons to navigate.
1/1
$790,000
This is a carousel with tiles that activate property listing cards. Use the previous and next buttons to navigate.
1/1
Property Description
Multiple Offers, final and best by 4/13 12pm. Welcome to 756 N Leavitt #3SW, an exceptional three bedroom, two bath residence in the heart of Ukrainian Village. Set back off Chicago Avenue, this elevator building condo offers a single level layout and an extra wide footprint with a living room spanning approximately 27 feet, creating remarkable living space with soaring 12 foot ceilings and south facing floor to ceiling windows that flood the home with natural light. A gracious foyer opens to an expansive living and dining area where the width of the unit creates a rare sense of scale and openness. The contemporary kitchen is designed for both daily living and entertaining, featuring an oversized quartz island, sleek Italian cabinetry, abundant storage, and high end Thermador appliances, all seamlessly connected to the main living space. The spacious primary suite includes a large walk in closet and a beautifully remodeled bath completed in 2022 with a double vanity, rain shower, and heated floors. Two additional bedrooms offer flexibility for guests, a home office, or creative space. The home also includes a dedicated area on the shared rooftop with elevator access, creating an ideal extension of the living space for relaxing or entertaining outdoors. Chicago Avenue continues to grow as one of the city's most exciting food corridors with a wide mix of local favorites, and you are also a short walk from Kasama, one of Chicago's most celebrated destinations, all within a vibrant, walkable neighborhood with easy access to public transportation and charming tree lined streets.
Full Property Details
Full Property Details for 756 N Leavitt St #3SW
General
- Sold For: $790,000
- HOA FEE: $362/month
- Taxes: $12,908 (2024)
- Status: Closed
- Type: Condo
- Source: MRED
- MLS ID: 12603228
- Added to Site: 51 day(s) ago
Interior
- Interior Features: Elevator, Walk-In Closet(s)
- Appliances: Range, Microwave, Dishwasher, High-End Refrigerator, Freezer, Washer, Dryer, Disposal, Range Hood, Humidifier
- Flooring: Hardwood
Rooms
Bathrooms
- Total Bathrooms: 2
- Full Bathrooms: 2
- Bathroom Features: Separate Shower, Double Sink, Full Body Spray Shower
Bedrooms
- Total Bedrooms: 3
Additional Information
- Shared Amenities: Elevator in Residence, Receiving Room, Security Door Lock(s)
- Equipment: Cable TV, Security System, Intercom, Carbon Monoxide Detectors
Exterior
- Exterior Features: Roof Deck
Parking
- Garage: Yes
- Attached garage: Yes
- Garage Spaces: 1
- Total Spaces: 1
- Parking Features: Concrete, Other, Garage Door Opener, Yes, Garage Owned, Attached, Garage
Location
- Area: CHI - West Town
- County: Cook
- Driving Directions: CORNER OF CHICAGO AVE (2200) & LEAVITT ST (800)
School Information
- School District: 299
- Midd School District: 299
Community
- Assoc. Fees Include: Water, Parking, Insurance, Security, Exterior Maintenance, Scavenger
- Pets Allowed: Yes
- Pet Restrictions: Cats OK, Dogs OK, Number Limit, / 999lbs.
- Mgmt. Company: Self Managed
Heating & Cooling
- Cooling Type: Central Air Conditioning
- Heating Type: Natural Gas, Forced Air, Radiant Floor
Utilities
- Water: Lake Michigan
- Onsite: Cable Available
Structural Information
- Structure Type: Condo, Mid-Rise (4 to 6 Stories)
- Construction: Brick, Block
- Exterior Const.: Brick, Block
- Basement Desc.: None
- Foundation: Concrete Perimeter, Other
- Roof: Rubber
- Common Walls: End Unit
- Windows: Screens
- Sub-Flooring: Hardwood
- Entry Floor Number: 3
- Stories/Levels: 4
- Square Feet: 1,655
- Sq. Ft. Source: Plans
- Year Built: 2014
Unit Information
- Units in Building: 8
Lot Features
- Lot Dimensions: COMMON
- Lot Features: Rear of Lot
Financial Considerations
- Association Fee: $362
- Assoc Fee Freq.: Monthly
- Parking Included: Yes
- Assessment Year: 2014
- Tax Amount: $12,908.18
- Tax Year: 2024
Disclosures and Reports
- Ownership: Condo
- Property ID: 17071010431006
Listed by @properties Christie's International Real Estate
Sold by Cross Street Real Estate

Get Pre-Approved Today
Schools
Schools serving 756 N Leavitt St #3SW
School District:Chicago Public School District 299
| Name | Grades | Distance |
|---|---|---|
Mitchell Elementary School, Chicago, IL 2233 West Ohio Street, Chicago, IL 60612 | PK-8 | 0.3 mi |
Wells Community Academy High School 936 North Ashland Avenue, Chicago, IL 60622 | 9-11 | 0.8 mi |
Disclaimer:
School attendance boundaries provided by ATTOM Data Solutions and are for reference only. Contact the school directly to verify enrollment eligibility.
Price & Sales History for 756 N Leavitt St #3SW
Date
Details
Price
Change
Source
5/15/2026
Sold
$790,000
13.02%
MLS
4/09/2026
Listed
$699,000
—
MLS
Disclaimer: Historical sales information is derived from public records provided by the county offices. Information is not guaranteed and should be independently verified.
756 N Leavitt Street #3SW, Chicago, IL 60612 (MLS# 12603228) is a Condo property that was sold at $790,000 on May 15, 2026. Want to learn more about 756 N Leavitt Street #3SW? Do you have questions about finding other Condo real estate for sale in West Town? You can browse all West Town real estate or contact a Coldwell Banker agent to request more information.