



This is a carousel with tiles that activate property listing cards. Use the previous and next buttons to navigate.
1/25
$825,000 Just Listed
This is a carousel with tiles that activate property listing cards. Use the previous and next buttons to navigate.
1/25
Property Description
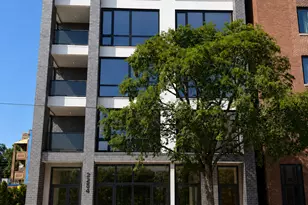
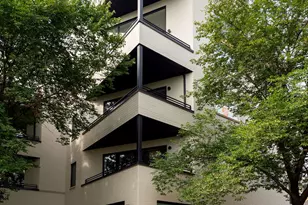
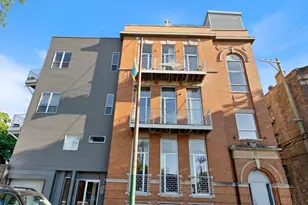
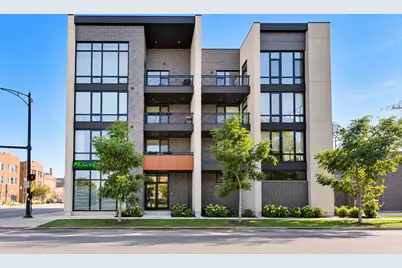
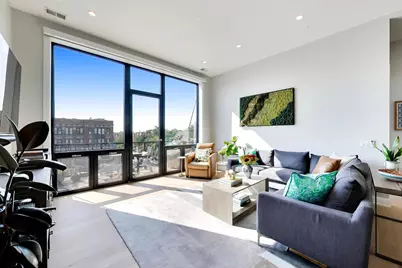
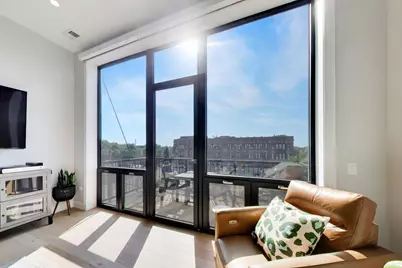
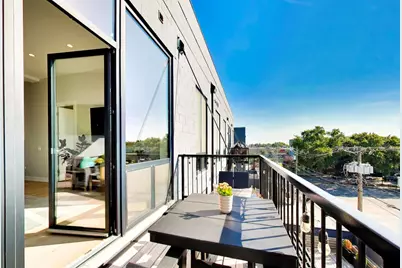
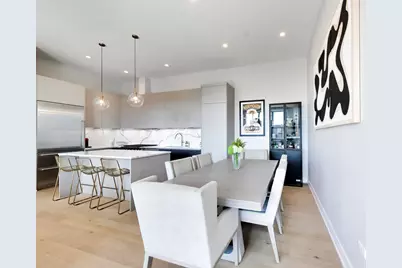
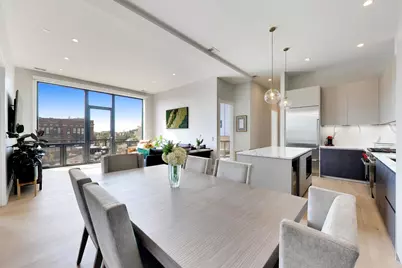
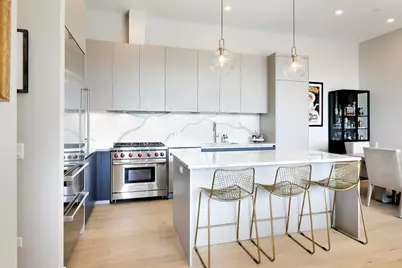
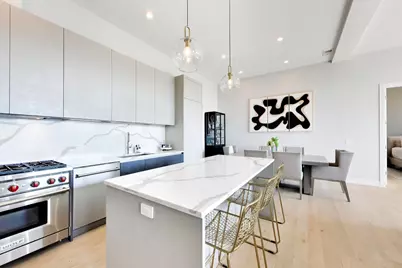
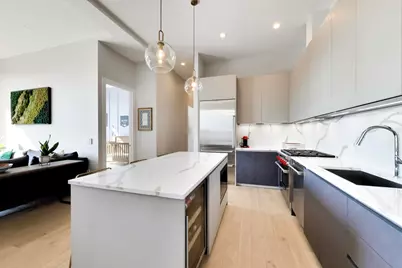
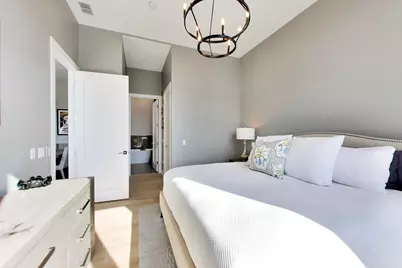
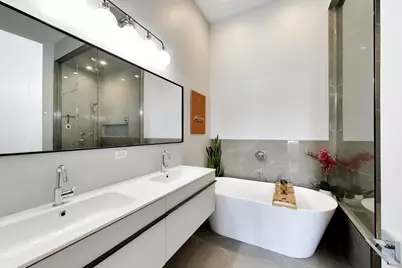
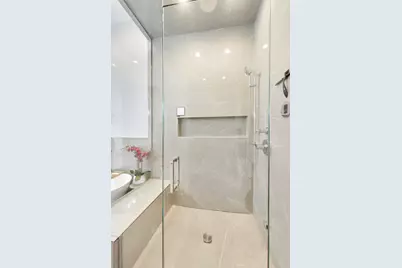
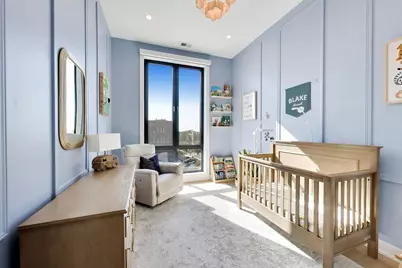
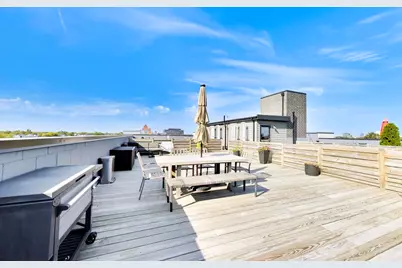
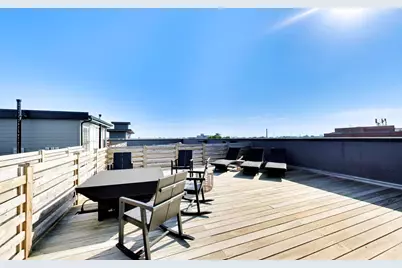
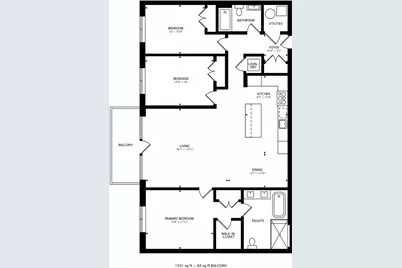
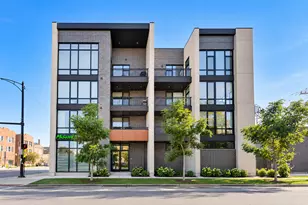
Exceptional penthouse at The Iowan, a boutique elevator building completed in 2022 in the heart of West Town/Ukrainian Village. This beautifully upgraded 3-bedroom, 2-bath home offers floor-to-ceiling windows, a private balcony, massive private rooftop deck with skyline views, and the rare luxury of TWO side-by-side attached garage spaces. The open-concept living and dining space is filled with natural light and anchored by a chef's kitchen featuring Wolf and Sub-Zero appliances, an oversized island, custom pantry, and designer finishes. A smart split-bedroom floor plan provides privacy, with a spacious primary suite featuring dual custom closets and a spa-like bath with heated floors, double vanity, soaking tub, and steam shower. Extensive upgrades include California Closets and Elfa systems in every single closet, designer lighting, motorized shades, & custom window treatments. The show stopping private rooftop deck is accessible by elevator and offers expansive space for dining, lounging, and entertaining against a backdrop of Chicago skyline views. All of this in an unbeatable location near Smith Park, Dark Matter Coffee, Kai Zan, Boeufhaus, and the dining, shopping, and nightlife of Chicago Avenue and Division Street.
Full Property Details
Full Property Details for 2405 W Iowa St #402
General
- Price: $825,000
- HOA FEE: $409/month
- Taxes: $15,766 (2025)
- Status: Active
- Type: Condo
- Source: MRED
- MLS ID: 12753463
- Updated: 9/10/2026
- Added to Site: 3 day(s) ago
Interior
- Basement: None
- Interior Features: Walk-In Closet(s)
- Appliances: Range, Microwave, Dishwasher, High-End Refrigerator, Washer, Dryer, Disposal, Stainless Steel Appliance(s), Range Hood, Front Controls on Range/Cooktop, Gas Cooktop, Gas Oven, Humidifier
- Flooring: Hardwood
Rooms
Bathrooms
- Total Bathrooms: 2
- Full Bathrooms: 2
- Bathroom Features: Separate Shower, Steam Shower, Soaking Tub
Bedrooms
- Total Bedrooms: 3
Additional Information
- Shared Amenities: Bike Room/Bike Trails, Elevator in Residence, Security Door Lock(s)
- Equipment: Carbon Monoxide Detectors
- Other Features: School Bus Service, Commuter Bus, Commuter Train
Exterior
- Exterior Features: Balcony, Roof Deck
Parking
- Garage: Yes
- Attached garage: Yes
- Garage Spaces: 2
- Total Spaces: 2
- Parking Features: Garage Door Opener, Heated Garage, Garage, Yes, Garage Owned, Attached
Location
- Area: CHI - West Town
- County: Cook
- Township: West Chicago
- Driving Directions: Corner of Iowa and Western
School Information
- School District: 299
- Elem School District: 299
- Midd School District: 299
- High School District: 299
- Elementary School: Chopin Elementary School
- Middle School: Chopin Elementary School
- High School: Clemente Community Academy Senio
- Private School: Clemente Community Academy Senio
Community
- Assoc. Fees Include: Water, Insurance, Security, Exterior Maintenance, Scavenger, Snow Removal
- Pets Allowed: Yes
- Pets: Cats OK, Dogs OK
- Pet Restrictions: Cats OK, Dogs OK, / 999lbs.
- Mgmt. Company: ProInvest Management
Heating & Cooling
- Cooling Type: Central Air Conditioning
- Heating Type: Natural Gas
Utilities
- Sewer: Public Sewer
- Water: Lake Michigan, Public
Structural Information
- Structure Type: Condo, Mid-Rise (4 to 6 Stories), Penthouse
- Construction: Brick, Glass
- Exterior Const.: Brick, Glass
- Basement Desc.: None
- Roof: Rubber
- Windows: Screens
- Sub-Flooring: Hardwood
- Entry Floor Number: 4
- Stories/Levels: 4
- Sq. Ft. Source: Not Reported
- Year Built: 2022
Unit Information
- Units in Building: 17
Lot Features
- Lot Dimensions: COMMON
Animals
- Animals Allowed: Cats OK, Dogs OK
Financial Considerations
- Association Fee: $409
- Assoc Fee Freq.: Monthly
- Parking Included: Yes
- Assessment Year: 2022
- Tax Amount: $15,766.27
- Tax Year: 2025
- Pays Sewer: Public Sewer
Disclosures and Reports
- Ownership: Condo
- Special Conditions: List Broker Must Accompany
- Property ID: 16014300131014
Listed by Compass
Get Pre-Approved Today
Get a Great Insurance Rate
Schools
Schools serving 2405 W Iowa St #402
School District:Chicago Public School District 299
| Name | Grades | Distance |
|---|---|---|
Chopin Elementary School 2450 West Rice Street, Chicago, IL 60622 | PK-8 | 0.1 mi |
Clemente Community Academy High School 1147 North Western Avenue, Chicago, IL 60622 | 9-12 | 0.4 mi |
Disclaimer:
School attendance boundaries provided by ATTOM Data Solutions and are for reference only. Contact the school directly to verify enrollment eligibility.
Price & Sales History for 2405 W Iowa St #402
Date
Details
Price
Change
Source
9/10/2026
Listed
$825,000
10.15%
MLS
7/12/2022
Sold
$749,000
—
Public Record
Disclaimer: Historical sales information is derived from public records provided by the county offices. Information is not guaranteed and should be independently verified.
Tax History
Tax History for 2405 W Iowa St #402
Year
Property Taxes
Change
Tax Assessment
Change
2023
$15,935
—
$75,702
1%
2023
$15,935
—
$75,301
—
Disclaimer: Historical tax information is derived from public records provided by the county offices. Information is not guaranteed and should be independently verified.
Estimate the Cost
Estimate the Cost for 2405 W Iowa St #402
2405 W Iowa Street #402, Chicago, IL 60622 (MLS# 12753463) is a Condo property with 3 bedrooms and 2 full bathrooms. 2405 W Iowa Street #402 is currently listed for $825,000 and was received on September 10, 2026. Want to learn more about 2405 W Iowa Street #402? Do you have questions about finding other Condo real estate for sale in West Town? You can browse all West Town real estate or contact a Coldwell Banker agent to request more information.