No photo available
$1,775,000
Property Description
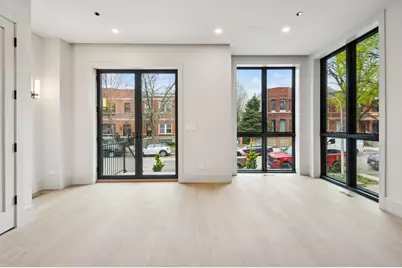
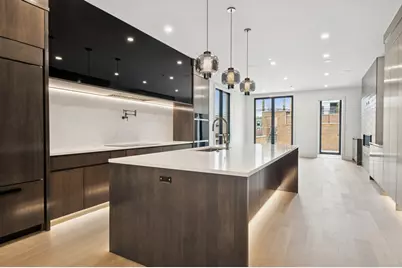
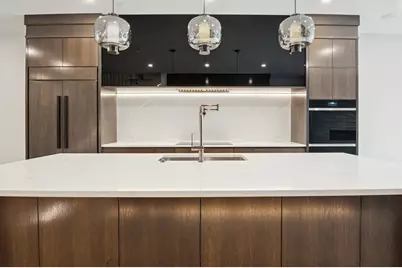
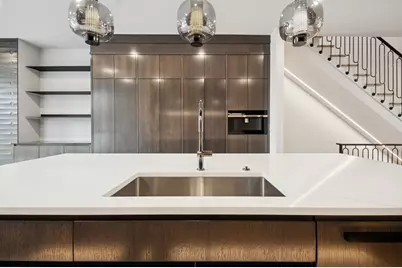
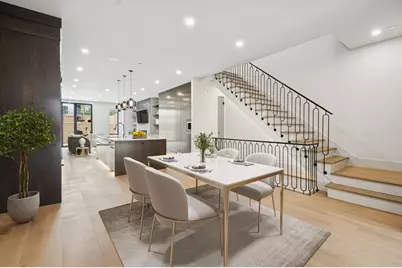
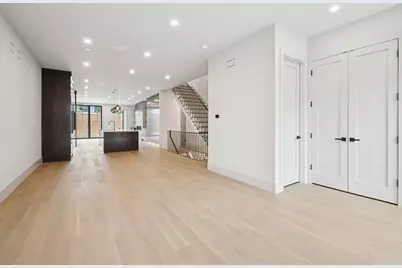
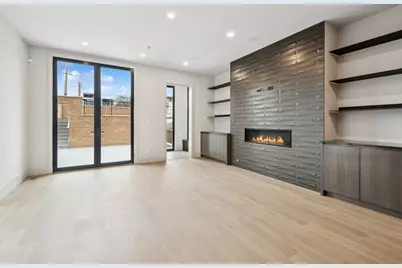
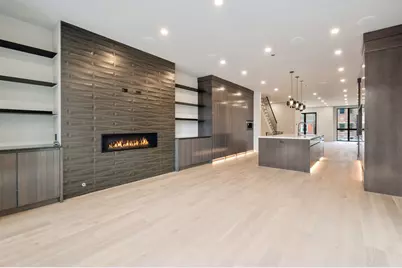
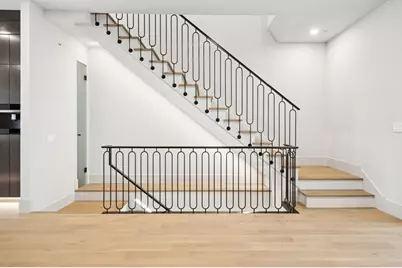
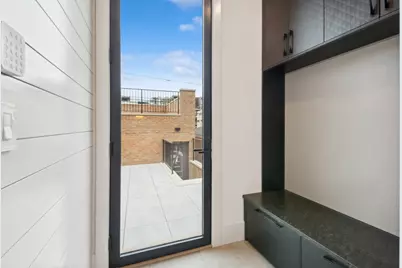
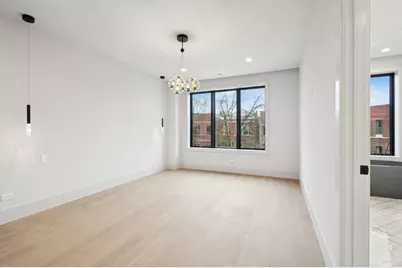
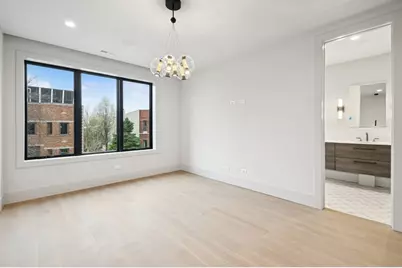
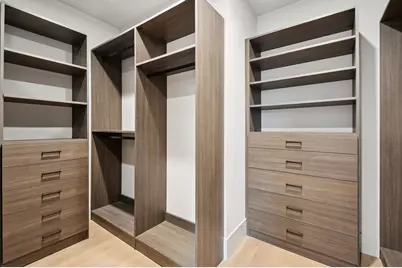
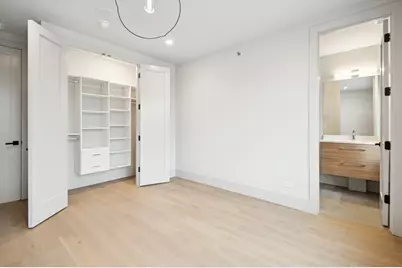
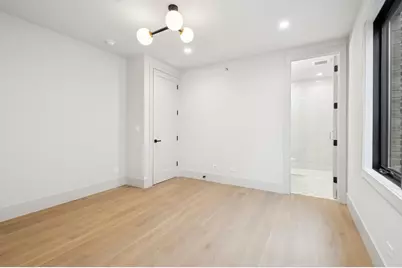
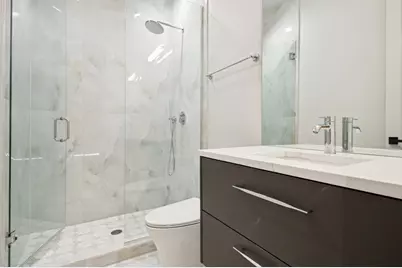
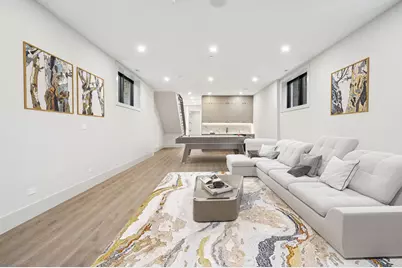
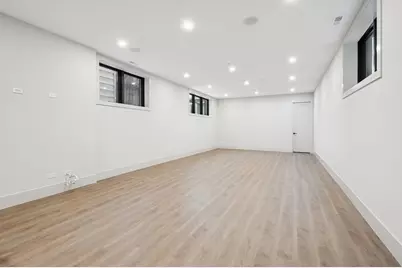
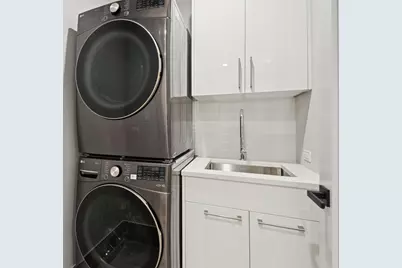
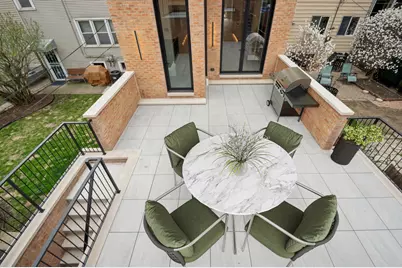
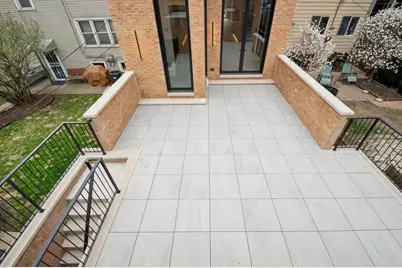
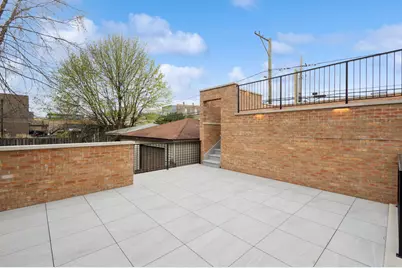
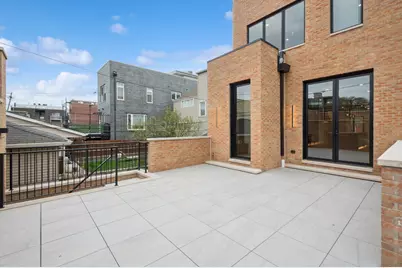
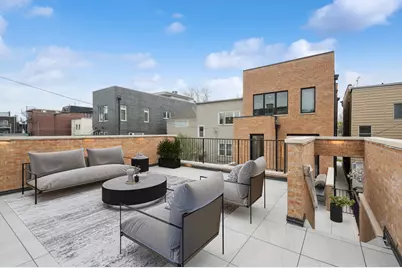
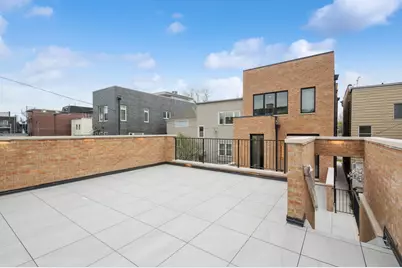
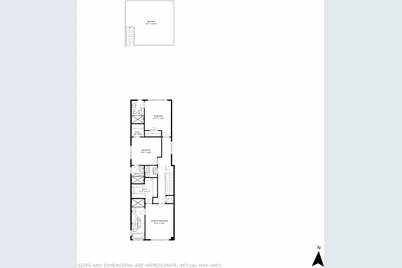
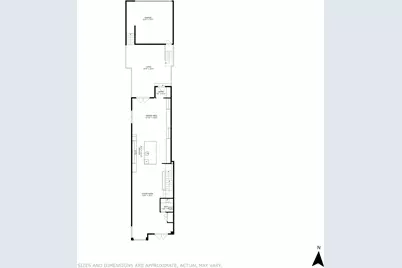
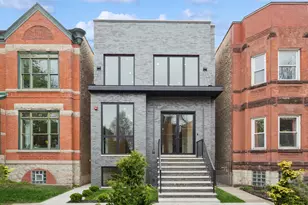
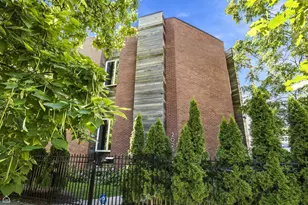
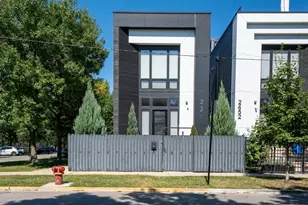
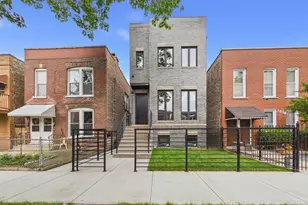
Welcome to The Cove - West Town's Crown Jewel of Modern Contemporary Exquisite Living. Perfectly situated in the heart of Ukrainian Village, one of Chicago's most vibrant and sought-after neighborhoods, The Cove is a stunning new-construction single-family home offering the perfect fusion of sophisticated design, spacious comfort, and superb urban living. Boasting 4 generously sized bedrooms and 4.5 designer bathrooms, this home is bathed in natural light across every level. The top floor is a sanctuary, featuring three luxurious en-suite bedrooms, complete with custom closet systems and an in-unit washer and dryer for added convenience. Step into the main level and be captivated by the seamless open-concept design, where an elegant living room flows effortlessly into a showstopping chef's kitchen. Outfitted with custom cabinetry, quartz countertops, a built-in espresso machine, pot filler, and top-tier stainless steel appliances, the kitchen is a dream for both everyday living and entertaining. The family room, complete with a custom fireplace and built-in bookcases, offers the perfect space to unwind. Just beyond, a mudroom area leads you to an expansive multi-level outdoor living experience, featuring a deck above the two-car masonry garage that cascades down to the main-level deck - a true entertainer's paradise. The lower level continues the luxurious flow with soaring 10-ft ceilings, a recreation room with built-in surround sound, wet bar, and a private guest suite with its own bath. The home also includes fire sprinkler protection throughout for added peace of mind. The Cove's cascading garage rooftop deck is simply unparalleled - offering skyline views and an outdoor oasis for gatherings under the stars. Located just steps from Smith Park, with easy access to public transportation via the Chicago Avenue bus and Western Ave Metra station, The Cove offers the perfect blend of residential tranquility and urban accessibility. Experience the epitome of refined living in one of Chicago's most dynamic neighborhoods - The Cove isn't just a home; it's a lifestyle. Move Confidently.
Full Property Details
Full Property Details for 2434 W Superior St
General
- Price: $1,775,000
- Taxes: $13,544 (2023)
- Status: Active
- Type: Single Family
- Source: MRED
- MLS ID: 12692042
- Updated: 7/7/2026
- Added to Site: 8 day(s) ago
Rental Information
- Complex Features: Park, Curbs, Gated, Sidewalks, Street Lights, Street Paved
Interior
- Basement: Finished, F
- Interior Features: Wet Bar, Built-in Features, Walk-In Closet(s), Bookcases, High Ceilings, Open Floorplan, Granite Counters, Replacement Windows
- Fireplace: Yes
- Number of Fireplaces: 1
- Fireplace(s): Family Room, Electric
- Appliances: Double Oven, Microwave, Dishwasher, High-End Refrigerator, Bar Fridge, Washer, Dryer, Disposal, Stainless Steel Appliance(s), Cooktop, Range Hood, Electric Cooktop, Oven
- Flooring: Hardwood
Rooms
Bathrooms
- Total Bathrooms: 5
- Full Bathrooms: 4
- Half Bathrooms: 1
- Basement Baths: Yes
- Bathroom Features: Separate Shower, Double Sink, Soaking Tub
Bedrooms
- Total Bedrooms: 4
- Bedrooms(Blw Grade): 1
Additional Information
- Equipment: Security System, Fire Sprinklers, Carbon Monoxide Detectors, Sump Pump, Water Heater-Gas
- Other Features: School Bus Service, Commuter Bus, Commuter Train
Exterior
- Exterior Features: Roof Deck
Parking
- Garage: Yes
- Garage Spaces: 2
- Total Spaces: 2
- Parking Features: Garage Door Opener, Yes, Garage Owned, Detached, Garage
Location
- Area: CHI - West Town
- County: Cook
- Township: North Chicago
- Driving Directions: Head West on Chicago Avenue until Campbell turn South to Superior then head east Property is located on left side
School Information
- School District: 299
- Elem School District: 299
- Midd School District: 299
- High School District: 299
Community
- Assoc. Fees Include: None
Heating & Cooling
- Cooling Type: Central Air Conditioning
- Heating Type: Natural Gas
Utilities
- Sewer: Public Sewer
- Water: Lake Michigan, Public
Structural Information
- Architectural Info: Contemporary
- Architectural Style: Contemporary
- Construction: Brick
- Exterior Const.: Brick
- Basement: Yes
- Basement Desc.: Finished, Full
- Foundation: Concrete Perimeter
- Doors: Storm Door(s)
- Sub-Flooring: Hardwood
- Square Feet: 3,390
- Sq. Ft. Source: Plans
- Year Built: 1880
- Built Before 1978: Yes
- Remodeled/Updated: 2025
Lot Features
- Lot Size Range: Less than .25 Acre
- Lot Dimensions: 24 x 125
Green Features
- Energy Efficient: Water Heater
Financial Considerations
- Parking Included: Yes
- Assessment Year: 1880
- Tax Amount: $13,544
- Tax Year: 2023
- Pays Sewer: Public Sewer
Disclosures and Reports
- Ownership: Fee Simple
- Property ID: 16122030300000
Listed by Berkshire Hathaway HomeServices Chicago

Get Pre-Approved Today
Get a Great Insurance Rate
Schools
Schools serving 2434 W Superior St
School District:Chicago Public School District 299
| Name | Grades | Distance |
|---|---|---|
Chopin Elementary School 2450 West Rice Street, Chicago, IL 60622 | PK-8 | 0.1 mi |
Clemente Community Academy High School 1147 North Western Avenue, Chicago, IL 60622 | 9-12 | 0.5 mi |
Disclaimer:
School attendance boundaries provided by ATTOM Data Solutions and are for reference only. Contact the school directly to verify enrollment eligibility.
Price & Sales History for 2434 W Superior St
Date
Details
Price
Change
Source
7/01/2026
Listed
$1,775,000
312.79%
MLS
8/26/2022
Sold
$430,000
—
Public Record
Disclaimer: Historical sales information is derived from public records provided by the county offices. Information is not guaranteed and should be independently verified.
Tax History
Tax History for 2434 W Superior St
Year
Property Taxes
Change
Tax Assessment
Change
2023
$13,544
—
$97,928
53%
2023
$13,544
3%
$64,000
—
2022
$13,164
2%
$64,000
—
2021
$12,870
42%
$64,000
58%
2020
$9,039
14%
$40,576
-11%
2019
$7,920
2%
$45,592
—
2018
$7,784
38%
$45,592
41%
2017
$5,648
3%
$32,314
—
2016
$5,472
—
$32,314
-8%
2015
$5,463
83%
$35,059
76%
2014
$2,983
-49%
$19,931
-46%
2013
$5,812
3%
$37,216
—
2012
$5,642
—
$37,216
—
Disclaimer: Historical tax information is derived from public records provided by the county offices. Information is not guaranteed and should be independently verified.
Estimate the Cost
Estimate the Cost for 2434 W Superior St
2434 W Superior Street, Chicago, IL 60612 (MLS# 12692042) is a Single Family property with 4 bedrooms, 4 full bathrooms and 1 partial bathroom. 2434 W Superior Street is currently listed for $1,775,000 and was received on July 01, 2026. Want to learn more about 2434 W Superior Street? Do you have questions about finding other Single Family real estate for sale in West Town? You can browse all West Town real estate or contact a Coldwell Banker agent to request more information.