This is a carousel with tiles that activate property listing cards. Use the previous and next buttons to navigate.
1/30
$675,000 Just Listed
This is a carousel with tiles that activate property listing cards. Use the previous and next buttons to navigate.
1/30
Property Description
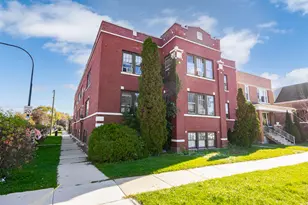
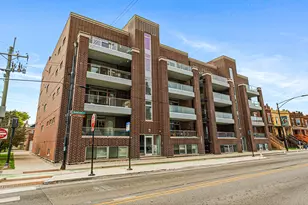
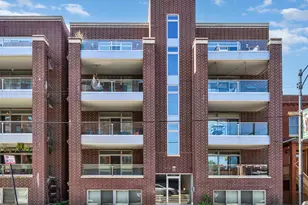
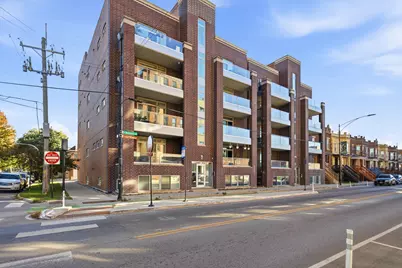
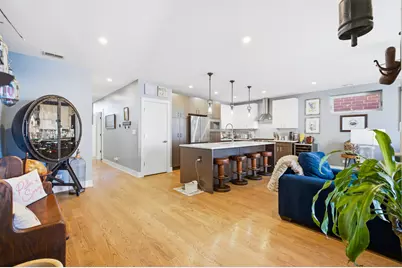
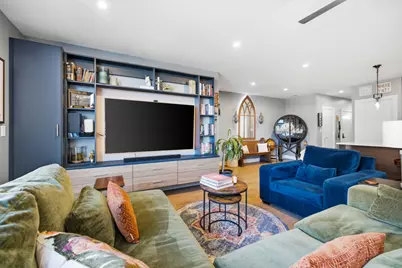
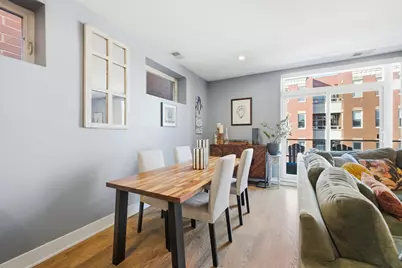
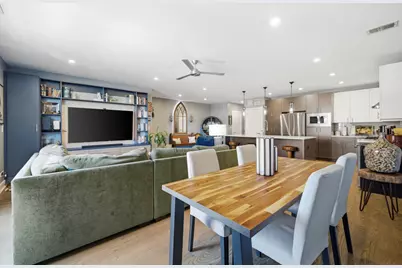
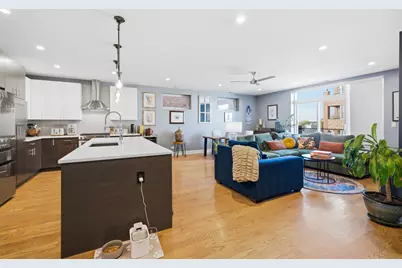
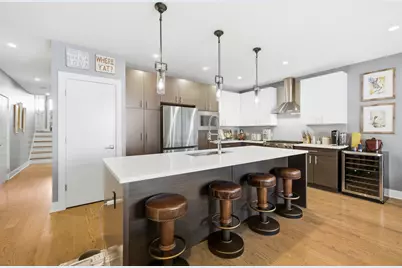
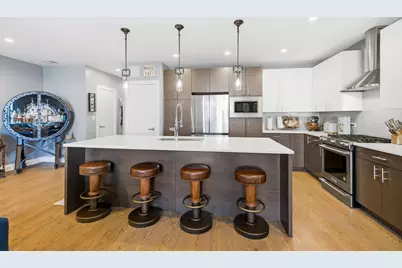
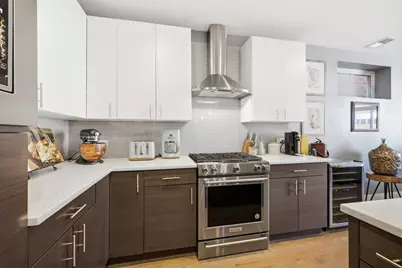
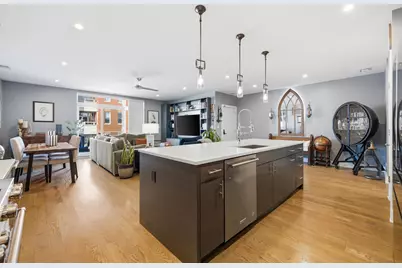
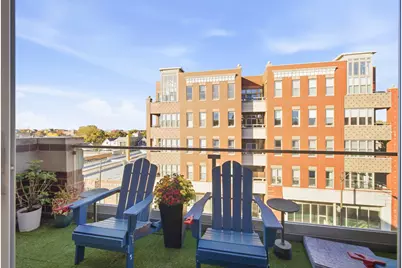
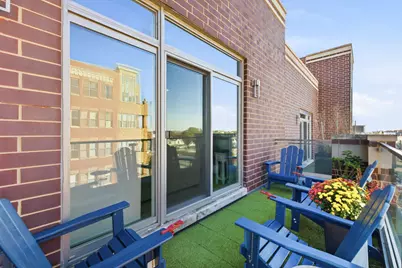
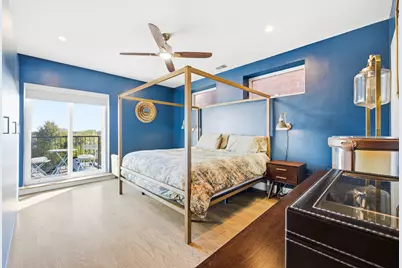
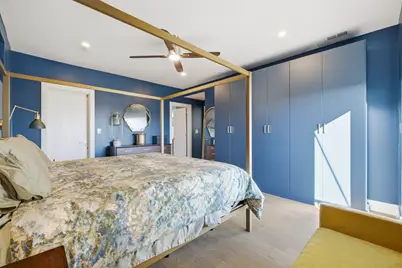
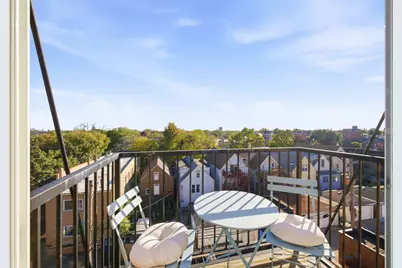
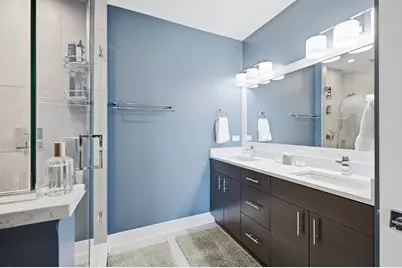
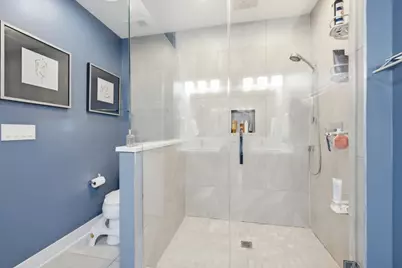
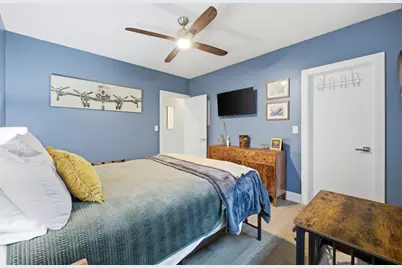
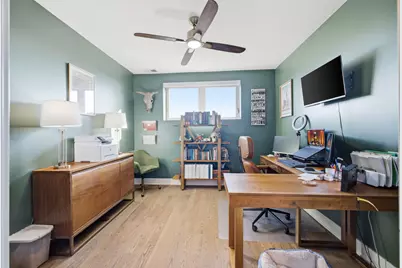
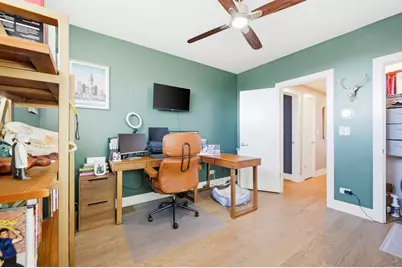
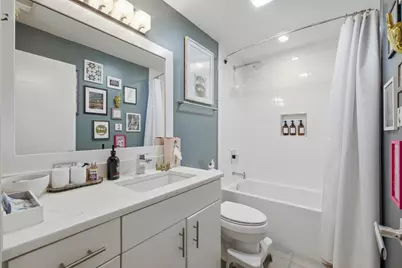
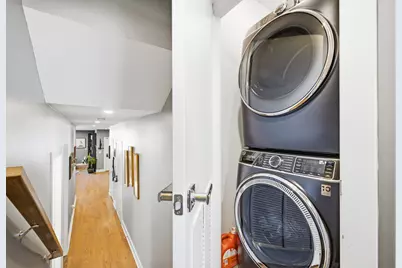
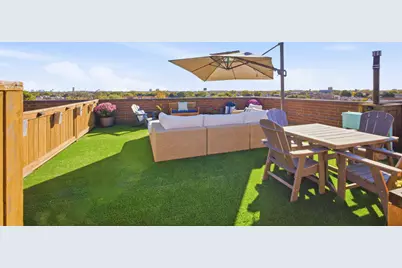
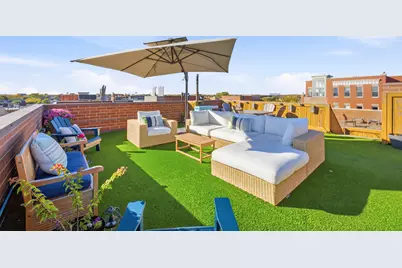
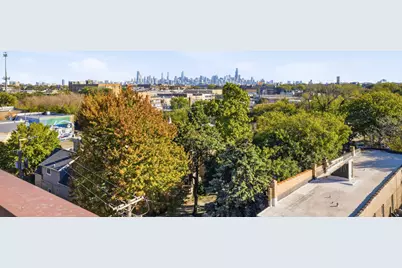
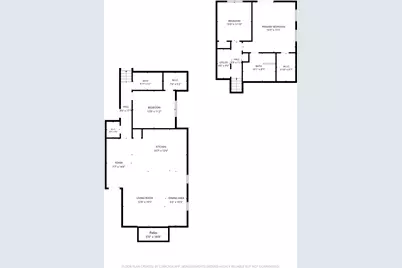
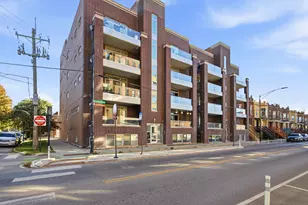
Welcome!! to this beautifully updated 3-bedroom, 2-bath condo in Avondale, conveniently located near Roscoe Village and Logan Square. This spacious, extra-wide unit offers an open living and dining area, oak hardwood floors, solid-core doors, and three generously sized bedrooms with ample closet space. Freshly painted throughout, the home features a new custom entertainment built-in in the living room, adding both style and functionality. The kitchen features European-style cabinetry, quartz countertops, stainless steel appliances, and updated bar lighting. Thoughtful upgrades include a custom Container Store Custom Spaces closet system with built-in shoe storage in the primary bedroom. The primary bathroom features a glass-enclosed shower and double vanity, while the in-unit GE washer and dryer provide the added convenience of laundry right at home. Enjoy three private outdoor spaces, including a balcony off the living room with room for grilling, a second balcony off the primary bedroom, and a spacious 645 sqft private rooftop deck with Chicago skyline views and newly added solar lighting. The rooftop offers a wonderful extension of the living space, whether relaxing or entertaining. Additional improvements include a new A/C condenser installed approximately two months ago, integrated humidifier, a UV air purifier, and a 220V EV charging outlet in the attached garage. One garage parking space and a separate private storage room on the ground floor of the building are included in the price. Conveniently located near 312 RiverRun, neighborhood restaurants, shopping, parks, public transportation, and expressway access. From morning coffee on your private balcony to evenings overlooking the Chicago skyline, this condo offers a comfortable place to call home in a great Chicago location.
Full Property Details
Full Property Details for 2703 W Belmont Ave #4W
General
- Price: $675,000
- HOA FEE: $294/month
- Taxes: $10,242 (2025)
- Status: Active
- Type: Condo
- Source: MRED
- MLS ID: 12790443
Interior
- Basement: None
- Interior Features: Walk-In Closet(s), Bookcases, Quartz Counters
- Appliances: Range, Microwave, Dishwasher, Refrigerator, Washer, Dryer, Disposal, Stainless Steel Appliance(s)
- Flooring: Hardwood
Rooms
Bathrooms
- Total Bathrooms: 2
- Full Bathrooms: 2
- Bathroom Features: Separate Shower, Double Sink
Bedrooms
- Total Bedrooms: 3
Additional Information
- Shared Amenities: Intercom
Parking
- Garage: Yes
- Attached garage: Yes
- Garage Spaces: 1
- Total Spaces: 1
- Parking Features: Garage Door Opener, Yes, Garage Owned, Attached, Garage
Location
- Area: CHI - Avondale
- County: Cook
- Township: Lake View
- Driving Directions: West on Belmont, Corner of Washtenaw and Belmont.
School Information
- School District: 299
- Elem School District: 299
- Midd School District: 299
- High School District: 299
Community
- Assoc. Fees Include: Water, Insurance, Security, Exterior Maintenance, Lawn Care, Scavenger, Snow Removal
- Pets Allowed: Yes
- Pets: Cats OK, Dogs OK
- Pet Restrictions: Cats OK, Dogs OK, / 999lbs.
- Mgmt. Company: Self-Manage
Heating & Cooling
- Cooling Type: Central Air Conditioning
- Heating Type: Gas, Forced Air
Utilities
- Sewer: Public Sewer
- Water: Lake Michigan, Public
Structural Information
- Structure Type: Condo
- Construction: Brick
- Exterior Const.: Brick
- Basement Desc.: None
- Sub-Flooring: Hardwood
- Entry Floor Number: 4
- Stories/Levels: 4
- Square Feet: 1,700
- Sq. Ft. Source: Builder
- Year Built: 2018
Unit Information
- Units in Building: 8
Lot Features
- Lot Dimensions: Common
Animals
- Animals Allowed: Cats OK, Dogs OK
Financial Considerations
- Association Fee: $294
- Assoc Fee Freq.: Monthly
- Parking Included: Yes
- Assessment Year: 2018
- Tax Amount: $10,242.84
- Tax Year: 2025
- Pays Sewer: Public Sewer
Disclosures and Reports
- Ownership: Condo
- Property ID: 13252000411008
Listed by REMAX Legends
Get Pre-Approved Today
Get a Great Insurance Rate
Schools
Schools serving 2703 W Belmont Ave #4W
School District:Chicago Public School District 299
| Name | Grades | Distance |
|---|---|---|
Linne Elementary School 3221 North Sacramento Avenue, Chicago, IL 60618 | K-8 | 0.4 mi |
Schurz High School 3601 North Milwaukee Avenue, Chicago, IL 60641 | 9-12 | 2.1 mi |
Disclaimer:
School attendance boundaries provided by ATTOM Data Solutions and are for reference only. Contact the school directly to verify enrollment eligibility.
Tax History
Tax History for 2703 W Belmont Ave #4W
Year
Property Taxes
Change
Tax Assessment
Change
2023
$6,418
—
$50,183
66%
2023
$6,418
3%
$30,312
—
2022
$6,256
15%
$30,312
—
2021
$5,444
-49%
$30,312
-37%
2020
$10,702
11%
$47,867
—
2019
$9,652
—
$47,867
—
Disclaimer: Historical tax information is derived from public records provided by the county offices. Information is not guaranteed and should be independently verified.
Estimate the Cost
Estimate the Cost for 2703 W Belmont Ave #4W
2703 W Belmont Avenue #4W, Chicago, IL 60618 (MLS# 12790443) is a Condo property with 3 bedrooms and 2 full bathrooms. 2703 W Belmont Avenue #4W is currently listed for $675,000 and was received on October 23, 2026. Want to learn more about 2703 W Belmont Avenue #4W? Do you have questions about finding other Condo real estate for sale in Avondale? You can browse all Avondale real estate or contact a Coldwell Banker agent to request more information.