This is a carousel with tiles that activate property listing cards. Use the previous and next buttons to navigate.
1/1
$825,000
This is a carousel with tiles that activate property listing cards. Use the previous and next buttons to navigate.
1/1
Property Description
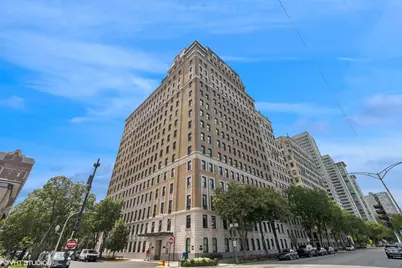
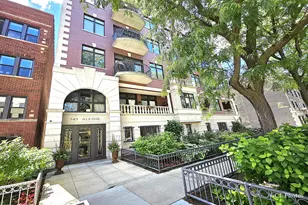
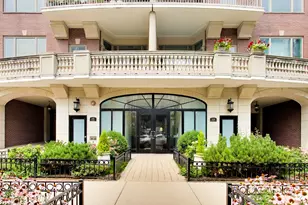
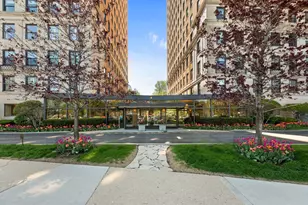
With glorious views of the park and lake, this sprawling 4000 square foot residence offers the opportunity to live a single family lifestyle on one floor with the safety and convenience of full-time doorstaff, engineer, and management. Expanded from the original "C" floorplan, this gracious apartment has enough room for grand entertaining and casual day-to-day living. Most main rooms are easily accessed through an unbelievably striking entrance gallery with vaulted ceilings and open arched doorways connecting the spaces and bringing in natural light and views. A large living room leads to a significant formal dining room and then to a chef's kitchen w/separate breakfast room, work desk, island w/counter seating, and butler's pantry/bar. Unique to vintage apartments, an oversized family room off the kitchen offers great hang-out space. This elegant pre-war cooperative building has superior amenities: a fabulous roof deck w/grills, common playroom, exercise room, and abundant storage. Estate sale - offered as-is. Prime location within steps of the lakefront, schools, and all the cafes and boutiques in East Lakeview. Prime deeded garage space at the New York building available separately for $35k.
Full Property Details
Full Property Details for 3500 N Lake Shore Dr #7C
General
- Sold For: $825,000
- HOA FEE: $4,506/month
- Taxes: $21,338 (2024)
- Status: Closed
- Type: Co-op
- Source: MRED
- MLS ID: 12443540
- Added to Site: 343 day(s) ago
Interior
- Interior Features: Dry Bar, Wet Bar, Elevator, 1st-Floor Bedroom, Storage, Built-in Features, Walk-In Closet(s), Open Floorplan, Doorman
- Fireplace: Yes
- Fireplace(s): Living Room
- Appliances: Double Oven, Range, Microwave, Dishwasher, Refrigerator, Washer, Dryer
- Flooring: Hardwood
Rooms
Bathrooms
- Total Bathrooms: 4
- Full Bathrooms: 3
- Half Bathrooms: 1
Bedrooms
- Total Bedrooms: 3
Additional Information
- Shared Amenities: Bike Room/Bike Trails, Door Person, Coin Laundry, Elevator in Residence, Exercise Room, Storage, On-Site Manager/Engineer, Party Room, Sundeck, Receiving Room, Security Door Lock(s), Service Elevator(s), Valet/Cleaner
Parking
- Garage: Yes
- Garage Spaces: 2
- Total Spaces: 2
- Parking Features: Off Site, Leased, Detached, Garage
Location
- Area: CHI - Lake View
- County: Cook
- Driving Directions: Lake Shore at Cornelia. Cornelia is one-way eastbound.
School Information
- School District: 299
- Midd School District: 299
- Elementary School: Nettelhorst Elementary School
- Middle School: Nettelhorst Elementary School
- High School: Lake View High School
- Private School: Lake View High School
Community
- Assoc. Fees Include: Heat, Water, Gas, Insurance, Doorman, Exercise Facilities, Exterior Maintenance, Lawn Care, Scavenger, Snow Removal
- Pets Allowed: Yes
- Pet Restrictions: Cats OK, Dogs OK, Number Limit, / 999lbs.
- Mgmt. Company: First Service
Heating & Cooling
- Cooling Type: Small Duct High Velocity
- Heating Type: Electric, Steam, Radiator(s)
Utilities
- Water: Lake Michigan
Structural Information
- Structure Type: High-Rise (7 or More Stories), Vintage
- Construction: Brick, Limestone
- Exterior Const.: Brick, Limestone
- Basement Desc.: None
- Windows: Window Treatments
- Sub-Flooring: Hardwood
- Entry Floor Number: 7
- Stories/Levels: 16
- Square Feet: 4,000
- Sq. Ft. Source: Estimated
- Year Built: 1927
- Built Before 1978: Yes
- Remodeled/Updated: 2000
Unit Information
- Units in Building: 63
Lot Features
- Lot Dimensions: COMMON
Water Features
- Water Front: Yes
- Water View: Yes
- Water Front Desc.: Lake Front
- Water Front View: Front of Property, Side(s) of Property
- Lake Front: Yes
Financial Considerations
- Lease Price: $280
- Association Fee: $4,506
- Assoc Fee Freq.: Monthly
- Assessment Year: 1927
- Tax Amount: $21,338.16
- Tax Year: 2024
Disclosures and Reports
- Ownership: Co-op
- Special Conditions: List Broker Must Accompany
- Property ID: 14211120100000
Listed by Compass
Sold by Baird & Warner

Get Pre-Approved Today
Schools
Schools serving 3500 N Lake Shore Dr #7C
School District:Chicago Public School District 299
| Name | Grades | Distance |
|---|---|---|
Nettelhorst Elementary School 3252 North Broadway, Chicago, IL 60657 | PK-8 | 0.4 mi |
Lake View High School 4015 North Ashland Avenue, Chicago, IL 60613 | 9-12 | 1.4 mi |
Disclaimer:
School attendance boundaries provided by ATTOM Data Solutions and are for reference only. Contact the school directly to verify enrollment eligibility.
Price & Sales History for 3500 N Lake Shore Dr #7C
Date
Details
Price
Change
Source
6/29/2026
Sold
$825,000
-2.94%
MLS
2/27/2026
Price Reduced
$850,000
-5.03%
MLS
10/15/2025
Price Reduced
$895,000
-4.78%
MLS
8/11/2025
Listed
$939,900
—
MLS
Disclaimer: Historical sales information is derived from public records provided by the county offices. Information is not guaranteed and should be independently verified.
3500 N Lake Shore Drive #7C, Chicago, IL 60657 (MLS# 12443540) is a Co-op property that was sold at $825,000 on June 29, 2026. Want to learn more about 3500 N Lake Shore Drive #7C? Do you have questions about finding other Co-op real estate for sale in LakeView? You can browse all LakeView real estate or contact a Coldwell Banker agent to request more information.