


This is a carousel with tiles that activate property listing cards. Use the previous and next buttons to navigate.
1/45
$1,450,000 Just Listed
This is a carousel with tiles that activate property listing cards. Use the previous and next buttons to navigate.
1/45
Property Description
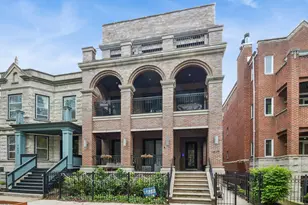
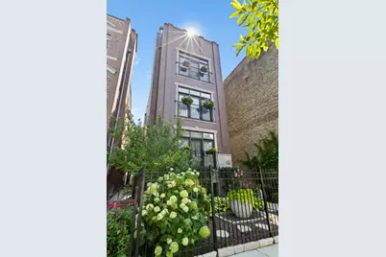
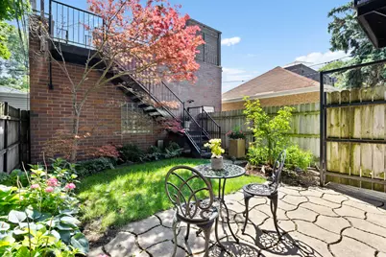
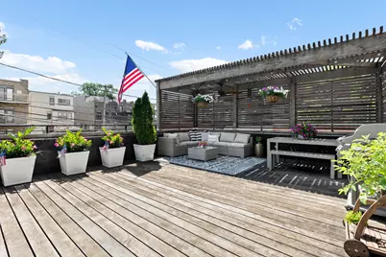
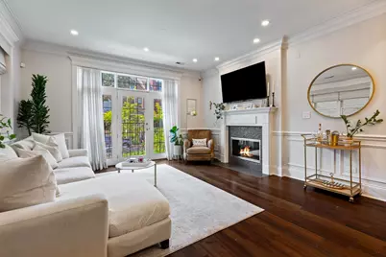
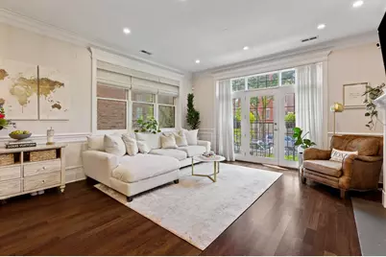
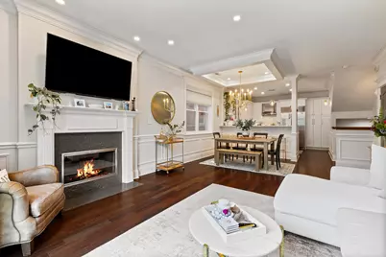
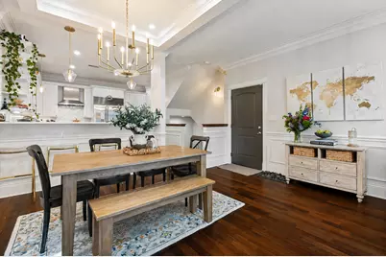
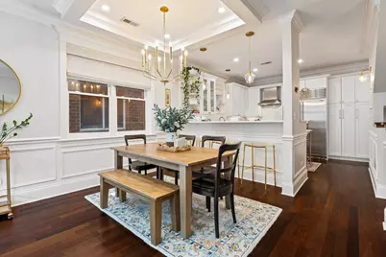
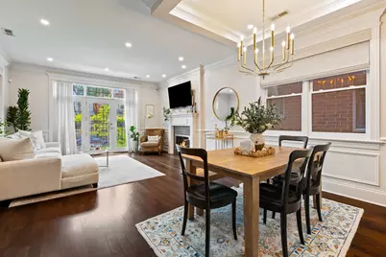
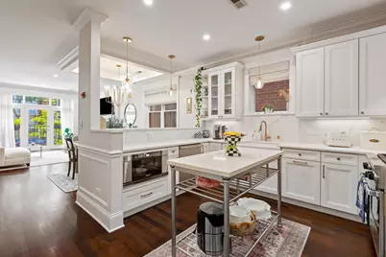
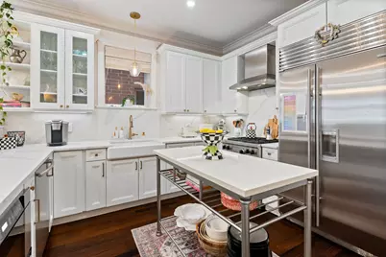
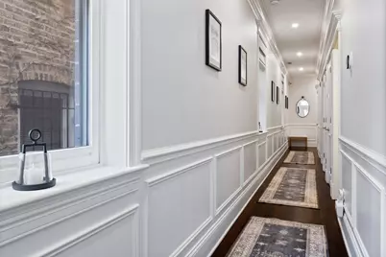
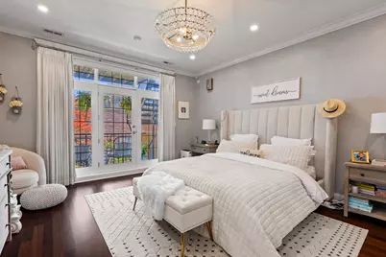
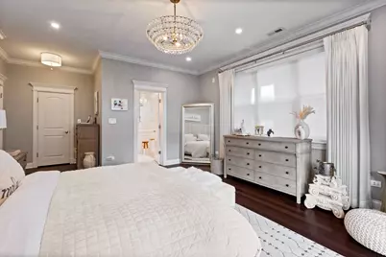
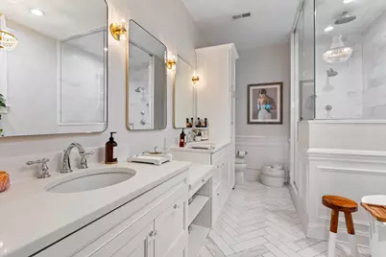
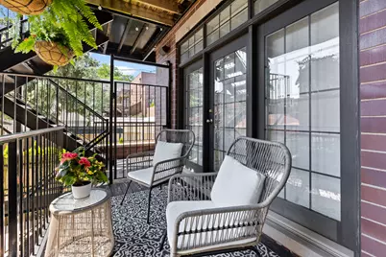
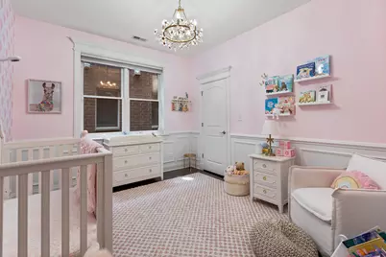
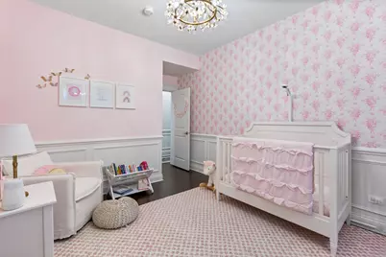
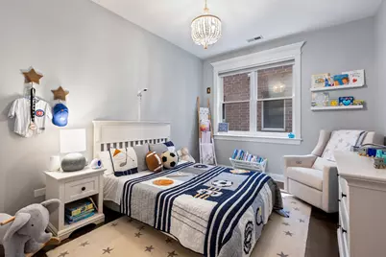
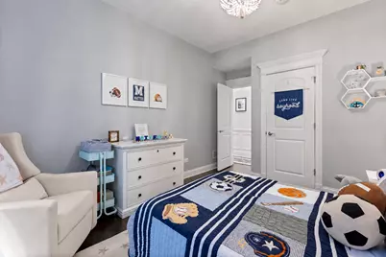
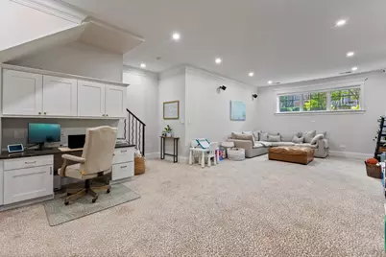
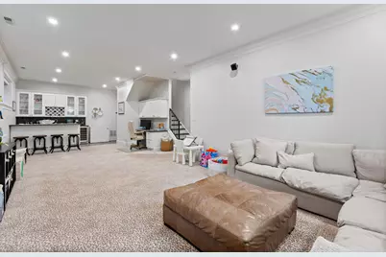
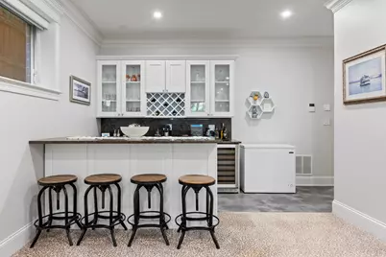
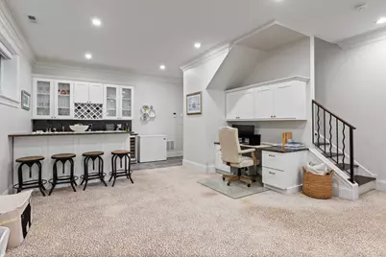
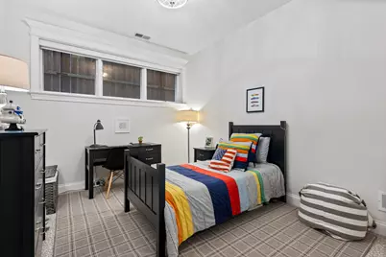
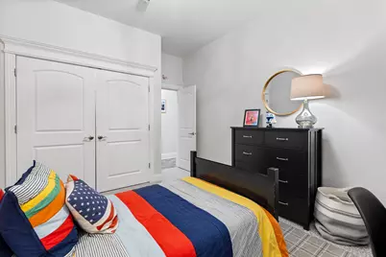
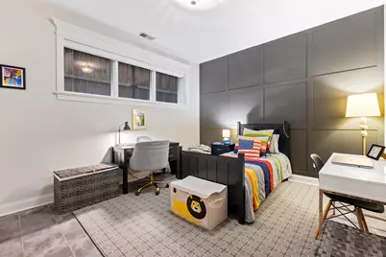
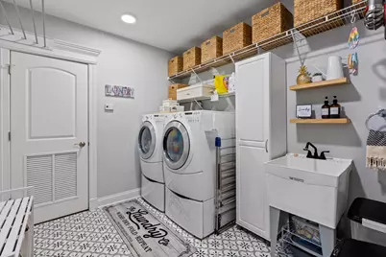

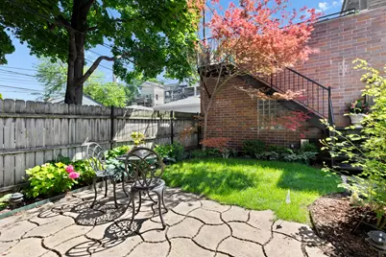
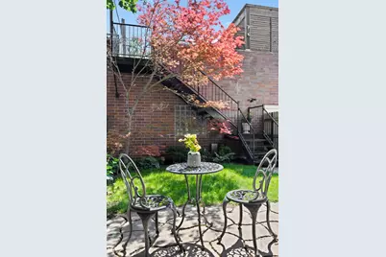
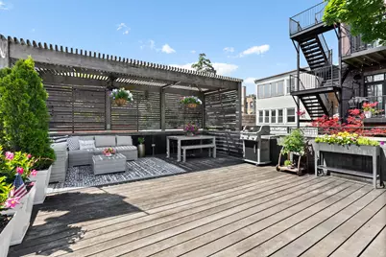
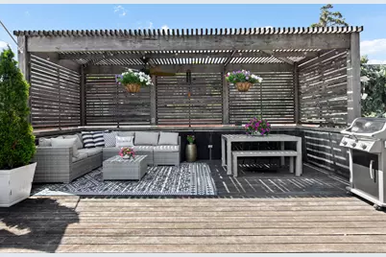
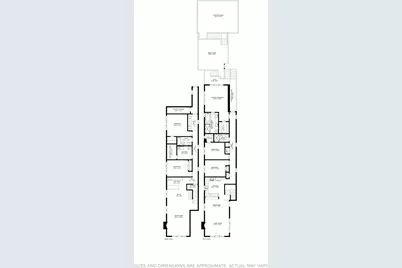
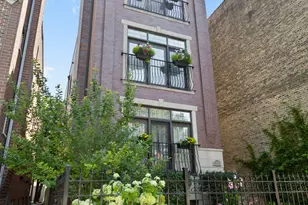
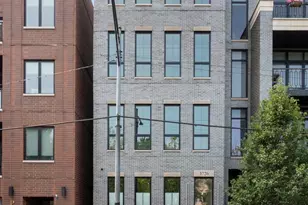
Nestled on a one-way street in the Southport Corridor, this 5-bedroom, 3-bathroom duplex down offers the space and functionality of a single-family home on an oversized 27' x 183' lot. The main level features separate living and dining areas anchored by a fireplace, flowing into a stunning remodeled chef's kitchen with white quartz countertops, Wolf oven, Sub-Zero refrigerator, and updated lighting. Three bedrooms are located on this level, including the primary suite with a walk-in closet, private rear balcony, and remodeled bath featuring marble tile, heated floors, dual vanity, soaking tub, and separate steam shower. All three bathrooms have been remodeled or updated. The lower level includes 10-foot ceilings, radiant heated floors, a family room with a second fireplace, wet bar, and built-in office area, along with two additional oversized bedrooms and a full bath. A laundry room with side-by-side washer and dryer, utility sink, and storage, plus a mudroom with direct access to the garage, provide everyday convenience. Outdoor spaces include a professionally landscaped private backyard with irrigation and a private garage rooftop deck with Ipe decking, pergola, and electric service. Additional features include all-brick masonry, walnut flooring, custom millwork, two furnaces, garage parking plus exterior tandem parking, and an extra-large private storage unit in the basement. Located within the Blaine Elementary School boundaries and steps to Southport's restaurants, shops, parks, and neighborhood amenities, this home offers flexible living space in West Lakeview. A rare opportunity to enjoy the space of a single-family home with the convenience of condo living in the heart of the Southport Corridor.
Full Property Details
Full Property Details for 3921 N Greenview Ave #1
General
- Price: $1,450,000
- HOA FEE: $369/month
- Taxes: $19,514 (2025)
- Status: Active
- Type: Condo
- Source: MRED
- MLS ID: 12723880
- Updated: 8/19/2026
- Added to Site: 2 day(s) ago
Interior
- Basement: Finished, E
- Interior Features: Wet Bar, Storage
- Fireplace: Yes
- Number of Fireplaces: 2
- Fireplace(s): Family Room, Living Room, Wood-Burning, Gas Log, Gas Starter
- Appliances: Range, Microwave, Dishwasher, Refrigerator, Washer, Dryer, Disposal, Stainless Steel Appliance(s), Wine Refrigerator
- Flooring: Hardwood
Rooms
Bathrooms
- Total Bathrooms: 3
- Full Bathrooms: 3
- Basement Baths: Yes
- Bathroom Features: Whirlpool, Separate Shower, Steam Shower, Double Sink
Bedrooms
- Total Bedrooms: 5
Additional Information
- Shared Amenities: Storage
Exterior
- Exterior Features: Roof Deck
Parking
- Garage: Yes
- Garage Spaces: 1
- Total Spaces: 2
- Parking Features: Off-Alley, Garage Door Opener, Tandem, Yes, Garage Owned, Detached, Assigned, Owned, Garage
Location
- Area: CHI - Lake View
- County: Cook
- Township: Lake View
- Driving Directions: Byron to Greenview, go North to property
School Information
- School District: 299
- Elem School District: 299
- Midd School District: 299
- High School District: 299
- Elementary School: Blaine Elementary School
- Middle School: Blaine Elementary School
- High School: Lake View High School
- Private School: Lake View High School
Community
- Assoc. Fees Include: Water, Insurance, Exterior Maintenance, Scavenger
- Pets Allowed: Yes
- Pets: Cats OK, Dogs OK
- Pet Restrictions: Cats OK, Dogs OK, / 999lbs.
- Mgmt. Company: SELF-MANAGED
Heating & Cooling
- Cooling Type: Central Air Conditioning
- Heating Type: Natural Gas, Forced Air, Radiant, Radiant Floor
Utilities
- Sewer: Overhead Sewers
- Water: Lake Michigan
Structural Information
- Structure Type: Half Duplex, Condo
- Construction: Brick
- Exterior Const.: Brick
- Basement: Yes
- Basement Desc.: Finished, Exterior Entry, Rec/Family Area, Sleeping Area, Storage Space, Full, Daylight
- Windows: Screens
- Sub-Flooring: Hardwood
- Entry Floor Number: 1
- Stories/Levels: 3
- Square Feet: 3,409
- Sq. Ft. Source: Appraiser
- Year Built: 2007
- Remodeled/Updated: 2021
Unit Information
- Units in Building: 3
Lot Features
- Lot Dimensions: condo
- Fence: Yes
- Lot Features: Mature Trees
- Fencing (Description): Fenced
Animals
- Animals Allowed: Cats OK, Dogs OK
Financial Considerations
- Association Fee: $369
- Assoc Fee Freq.: Monthly
- Parking Included: Yes
- Assessment Year: 2007
- Tax Amount: $19,514.88
- Tax Year: 2025
- Pays Sewer: Overhead Sewers
Disclosures and Reports
- Ownership: Condo
- Special Conditions: List Broker Must Accompany
- Property ID: 14201010541001
Listed by Baird & Warner
Get Pre-Approved Today
Get a Great Insurance Rate
Schools
Schools serving 3921 N Greenview Ave #1
School District:Chicago Public School District 299
| Name | Grades | Distance |
|---|---|---|
Blaine Elementary School 1420 West Grace Street, Chicago, IL 60613 | PK-8 | 0.2 mi |
Lake View High School 4015 North Ashland Avenue, Chicago, IL 60613 | 9-12 | 0.2 mi |
Disclaimer:
School attendance boundaries provided by ATTOM Data Solutions and are for reference only. Contact the school directly to verify enrollment eligibility.
Price & Sales History for 3921 N Greenview Ave #1
Date
Details
Price
Change
Source
8/19/2026
Listed
$1,450,000
53.76%
MLS
11/11/2020
Sold
$943,000
—
Public Record
Disclaimer: Historical sales information is derived from public records provided by the county offices. Information is not guaranteed and should be independently verified.
Tax History
Tax History for 3921 N Greenview Ave #1
Year
Property Taxes
Change
Tax Assessment
Change
2023
$19,700
—
$97,280
1%
2023
$19,700
3%
$96,685
—
2022
$19,183
-1%
$96,685
-3%
2021
$19,439
-8%
$99,999
2%
2020
$21,076
2%
$97,711
-8%
2019
$20,695
2%
$106,437
—
2018
$20,346
4%
$106,437
13%
2017
$19,589
6%
$94,374
—
2016
$18,402
9%
$94,374
—
2015
$16,813
20%
$94,374
21%
2014
$14,036
2%
$78,220
—
2013
$13,748
1%
$78,220
—
2012
$13,589
—
$78,220
—
Disclaimer: Historical tax information is derived from public records provided by the county offices. Information is not guaranteed and should be independently verified.
Estimate the Cost
Estimate the Cost for 3921 N Greenview Ave #1
3921 N Greenview Avenue #1, Chicago, IL 60613 (MLS# 12723880) is a Condo property with 5 bedrooms and 3 full bathrooms. 3921 N Greenview Avenue #1 is currently listed for $1,450,000 and was received on August 19, 2026. Want to learn more about 3921 N Greenview Avenue #1? Do you have questions about finding other Condo real estate for sale in LakeView? You can browse all LakeView real estate or contact a Coldwell Banker agent to request more information.