No photo available
$350,000 Just Listed
Property Description
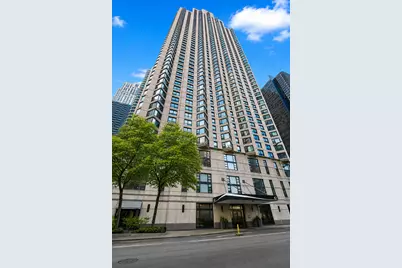
Experience city living from this rarely available, extra-large corner one-bedroom residence with breathtaking southeast views of Lake Michigan and Navy Pier with one garage spot included (#314). As the largest one-bedroom floor plan in the building (approximately 900 sq. ft.), this home offers an abundance of natural light and front-row views of stunning sunrises, Navy Pier fireworks, and the Chicago Air & Water Show. This gently lived in home was renovated close to 7 years ago with a new kitchen, new bathroom and beautiful hardwood flooring throughout. Nice storage in the unit, plus the convenience of an in-unit washer/dryer combo unit. Enjoy resort-style amenities on the 48th floor, including an indoor rooftop pool, whirlpool, sauna, fitness center, party/lounge room, and two expansive sundecks showcasing panoramic city and lake views. This pet-friendly, full-service building offers 24-hour door staff and is ideally located just steps from the lakefront, Riverwalk, Magnificent Mile, world-class shopping, dining, and entertainment. Financially strong association with over $3 million in reserves! Streeterville living at its finest!
Full Property Details
Full Property Details for 401 E Ontario St #1710
General
- Price: $350,000
- HOA FEE: $755/month
- Taxes: $5,906 (2024)
- Status: Active
- Type: Condo
- Source: MRED
- MLS ID: 12661084
- Updated: 5/31/2026
- Added to Site: 2 day(s) ago
Interior
- Basement: None
- Appliances: Range, Microwave, Dishwasher, Refrigerator, Washer, Dryer
Rooms
Bathrooms
- Total Bathrooms: 1
- Full Bathrooms: 1
- Bathroom Features: No Tub
Bedrooms
- Total Bedrooms: 1
Additional Information
- Shared Amenities: None, Door Person, Coin Laundry, Elevator in Residence, Exercise Room, Storage, Health Club, On-Site Manager/Engineer, Party Room, Sundeck, Indoor Pool, Receiving Room, Sauna, Security Door Lock(s), Service Elevator(s), Valet/Cleaner, Spa/Hot Tub
Parking
- Garage: Yes
- Attached garage: Yes
- Garage Spaces: 1
- Total Spaces: 1
- Parking Features: Garage Door Opener, Heated Garage, Yes, Garage Owned, Attached, Garage
Location
- Area: CHI - Near North Side
- County: Cook
- Township: North Chicago
- Driving Directions: FROM INNER LSD, GO WEST ON ONTARIO.
School Information
- School District: 299
- Elem School District: 299
- Midd School District: 299
- High School District: 299
Community
- Assoc. Fees Include: Heat, Air Conditioning, Water, Parking, Insurance, Doorman, TV/Cable, Exercise Facilities, Pool, Exterior Maintenance, Scavenger, Snow Removal, Internet
- Pets Allowed: Yes
- Pets: Cats OK, Dogs OK
- Pet Restrictions: Cats OK, Dogs OK, / 100lbs.
- Mgmt. Company: The Building Group
Heating & Cooling
- Cooling Type: Central Air Conditioning
- Heating Type: Forced Air
Utilities
- Sewer: Public Sewer
- Water: Lake Michigan
Structural Information
- Structure Type: Condo
- Construction: Brick
- Exterior Const.: Brick
- Basement Desc.: None
- Foundation: Concrete Perimeter
- Roof: Rubber
- Common Walls: End Unit
- Entry Floor Number: 17
- Stories/Levels: 48
- Square Feet: 900
- Sq. Ft. Source: Estimated
- Year Built: 1989
Unit Information
- Units in Building: 394
Lot Features
- Lot Dimensions: COMMON
Animals
- Animals Allowed: Cats OK, Dogs OK
Water Features
- Water View: Yes
- Water Front View: Side(s) of Property
Financial Considerations
- Association Fee: $755
- Assoc Fee Freq.: Monthly
- Parking Included: Yes
- Assessment Year: 1989
- Tax Amount: $5,906.5
- Tax Year: 2024
- Pays Sewer: Public Sewer
Disclosures and Reports
- Ownership: Condo
- Property ID: 17102080171247
Listed by @properties Christie's International Real Estate
Get Pre-Approved Today
Get a Great Insurance Rate
Schools
Schools serving 401 E Ontario St #1710
School District:Chicago Public School District 299
| Name | Grades | Distance |
|---|---|---|
Ogden Elementary School 24 West Walton Street, Chicago, IL 60610 | K-8 | 0.8 mi |
Wells Community Academy High School 936 North Ashland Avenue, Chicago, IL 60622 | 9-11 | 2.6 mi |
Disclaimer:
School attendance boundaries provided by ATTOM Data Solutions and are for reference only. Contact the school directly to verify enrollment eligibility.
Price & Sales History for 401 E Ontario St #1710
Date
Details
Price
Change
Source
5/29/2026
Listed
$350,000
21.11%
MLS
5/25/2005
Sold
$289,000
—
Public Record
Disclaimer: Historical sales information is derived from public records provided by the county offices. Information is not guaranteed and should be independently verified.
Tax History
Tax History for 401 E Ontario St #1710
Year
Property Taxes
Change
Tax Assessment
Change
2023
$6,123
—
$29,399
1%
2023
$6,123
3%
$29,019
—
2022
$5,969
2%
$29,019
—
2021
$5,835
-1%
$29,019
10%
2020
$5,873
2%
$26,364
-8%
2019
$5,751
2%
$28,622
—
2018
$5,654
-2%
$28,622
6%
2017
$5,792
7%
$26,908
—
2016
$5,389
9%
$26,908
—
2015
$4,931
17%
$26,908
18%
2014
$4,226
2%
$22,777
—
2013
$4,143
1%
$22,777
—
2012
$4,087
—
$22,777
—
Disclaimer: Historical tax information is derived from public records provided by the county offices. Information is not guaranteed and should be independently verified.
Estimate the Cost
Estimate the Cost for 401 E Ontario St #1710
401 E Ontario Street #1710, Chicago, IL 60611 (MLS# 12661084) is a Condo property with 1 bedroom and 1 full bathroom. 401 E Ontario Street #1710 is currently listed for $350,000 and was received on May 29, 2026. Want to learn more about 401 E Ontario Street #1710? Do you have questions about finding other Condo real estate for sale in Near North Side? You can browse all Near North Side real estate or contact a Coldwell Banker agent to request more information.