No photo available
$600,000 Just Listed
Property Description
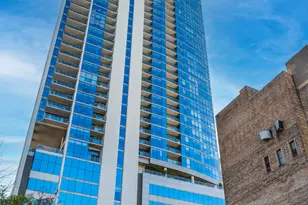
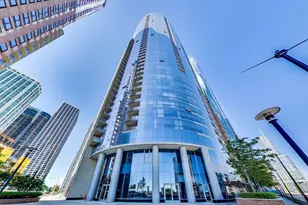
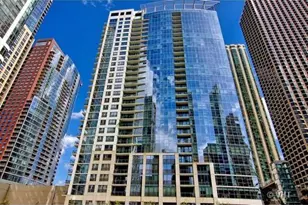
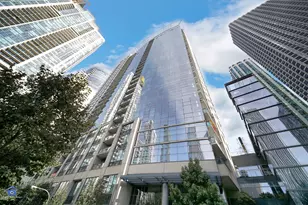
Meticulously gut renovated with protected, north facing Chicago River and Lake Michigan views! This stunning 1 bedroom plus fully enclosed den, 1.5 bath residence offers a blend of sophisticated finishes, thoughtful design and breathtaking views. Enjoy spectacular sunrises, sunsets, and boats cruising along the river from your private balcony. Every detail has been thoughtfully reimagined, beginning with a beautifully redesigned kitchen featuring quartz countertops and backsplash, sleek white custom soft close cabinetry, under cabinet lighting, premium Sub-Zero and Bosch appliances, breakfast bar and a reverse osmosis water filtration system. The spacious, open-concept living and dining areas feature all new flooring and seamless access to the private balcony overlooking the river and lake. The primary suite features custom closets, motorized shades, and new flooring. The en-suite bathroom has been completely transformed with quartz finishes, sleek white custom cabinetry and walk in shower with rainfall shower head. Additional highlights include all-new doors and trim, HALO ceiling down lights throughout the unit, a dedicated laundry room with a NEW full-size, stackable GE washer/dryer and custom storage cabinets. The Regatta at Lakeshore East offers impressive amenities, including a spacious updated fitness center, indoor pool and hot tub, sundeck with built in grills and skyline views, game room with pool table, table tennis, foosball and darts, resident lounge, event space with full kitchen, children's playroom, library, and more. Set on a beautifully landscaped 6-acre botanical park featuring tranquil fountains, gardens, dog parks, and playgrounds. Enjoy easy access to the Chicago Riverwalk, lakefront trails, Millennium Park, grocery stores, restaurants, shopping, and the Mag Mile. Separate storage locker included. Parking space #163 available for an additional $45,000.
Full Property Details
Full Property Details for 420 E Waterside Dr #1109
General
- Price: $600,000
- Taxes: $9,383 (2025)
- Status: Active
- Type: Condo
- Source: MRED
- MLS ID: 12791340
Interior
- Basement: None
- Interior Features: Storage, Built-in Features, Walk-In Closet(s), Quartz Counters
- Appliances: Range, Microwave, Dishwasher, Refrigerator, High-End Refrigerator, Washer, Dryer, Disposal, Stainless Steel Appliance(s), Water Purifier
- Flooring: Laminate
Rooms
Bathrooms
- Total Bathrooms: 2
- Full Bathrooms: 1
- Half Bathrooms: 1
- Bathroom Features: Full Body Spray Shower
Bedrooms
- Total Bedrooms: 2
Additional Information
- Shared Amenities: Bike Room/Bike Trails, Door Person, Coin Laundry, Elevator in Residence, Exercise Room, Storage, Health Club, On-Site Manager/Engineer, Party Room, Sundeck, Indoor Pool, Restaurant, Service Elevator(s), Valet/Cleaner, Spa/Hot Tub
Exterior
- Exterior Features: Balcony
Parking
- Garage: Yes
- Attached garage: Yes
- Garage Spaces: 1
- Total Spaces: 1
- Parking Features: Garage Door Opener, Yes, Garage Owned, Attached, Garage
Location
- Area: CHI - Loop
- County: Cook
- Township: Lake
- Driving Directions: Randolph east of Michigan, North on Harbor Drive to bldg
School Information
- School District: 299
- Elem School District: 299
- Midd School District: 299
- High School District: 299
Community
- Assoc. Fees Include: None
- Pets Allowed: Yes
- Pets: Cats OK, Dogs OK, Number Limit
- Pet Restrictions: Cats OK, Dogs OK, Number Limit, / 999lbs.
- Mgmt. Company: Sudler
Heating & Cooling
- Cooling Type: Central Air Conditioning
- Heating Type: Gas
Utilities
- Sewer: Public Sewer
- Water: Lake Michigan
Structural Information
- Structure Type: Condo, High-Rise (7 or More Stories)
- Construction: Glass
- Exterior Const.: Glass
- Basement Desc.: None
- Foundation: Concrete Perimeter
- Windows: Window Treatments
- Sub-Flooring: Laminate
- Entry Floor Number: 11
- Stories/Levels: 44
- Square Feet: 1,117
- Sq. Ft. Source: Estimated
- Year Built: 2006
- Remodeled/Updated: 2026
Unit Information
- Units in Building: 324
Lot Features
- Lot Dimensions: COMMON
- Lot Features: Common Grounds
Animals
- Animals Allowed: Cats OK, Dogs OK, Number Limit
Water Features
- Water Front: Yes
- Water View: Yes
- Water Front View: Back of Property
Financial Considerations
- Assessment Year: 2006
- Tax Amount: $9,383
- Tax Year: 2025
- Pays Sewer: Public Sewer
Disclosures and Reports
- Ownership: Condo
- Property ID: 17104000351118
Listed by Compass
Get Pre-Approved Today
Get a Great Insurance Rate
Schools
Schools serving 420 E Waterside Dr #1109
School District:Chicago Public School District 299
| Name | Grades | Distance |
|---|---|---|
Ogden Elementary School 24 West Walton Street, Chicago, IL 60610 | K-8 | 1.1 mi |
Wells Community Academy High School 936 North Ashland Avenue, Chicago, IL 60622 | 9-11 | 2.8 mi |
Disclaimer:
School attendance boundaries provided by ATTOM Data Solutions and are for reference only. Contact the school directly to verify enrollment eligibility.
Tax History
Tax History for 420 E Waterside Dr #1109
Year
Property Taxes
Change
Tax Assessment
Change
2023
$9,019
—
$41,556
-3%
2023
$9,019
3%
$42,748
—
2022
$8,792
2%
$42,748
—
2021
$8,596
-2%
$42,748
9%
2020
$8,742
2%
$39,241
-8%
2019
$8,590
2%
$42,753
—
2018
$8,445
15%
$42,753
25%
2017
$7,360
7%
$34,189
—
2016
$6,848
9%
$34,189
—
2015
$6,265
8%
$34,189
9%
2014
$5,810
2%
$31,317
—
2013
$5,696
1%
$31,317
—
2012
$5,620
—
$31,317
—
Disclaimer: Historical tax information is derived from public records provided by the county offices. Information is not guaranteed and should be independently verified.
Estimate the Cost
Estimate the Cost for 420 E Waterside Dr #1109
420 E Waterside Drive #1109, Chicago, IL 60601 (MLS# 12791340) is a Condo property with 2 bedrooms, 1 full bathroom and 1 partial bathroom. 420 E Waterside Drive #1109 is currently listed for $600,000 and was received on October 22, 2026. Want to learn more about 420 E Waterside Drive #1109? Do you have questions about finding other Condo real estate for sale in The Loop? You can browse all The Loop real estate or contact a Coldwell Banker agent to request more information.