This is a carousel with tiles that activate property listing cards. Use the previous and next buttons to navigate.
1/13
$649,900 Just Listed
This is a carousel with tiles that activate property listing cards. Use the previous and next buttons to navigate.
1/13
Property Description
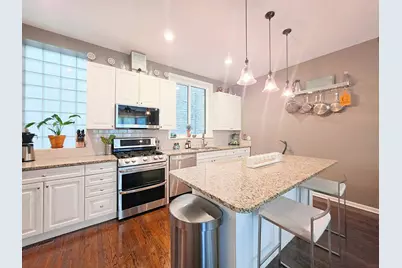
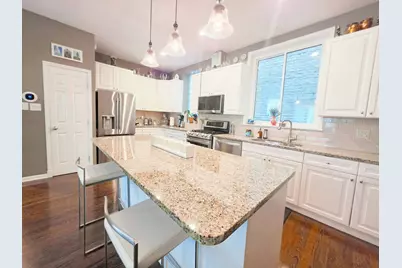
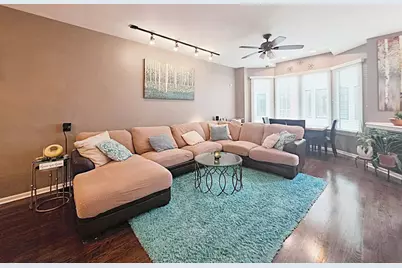
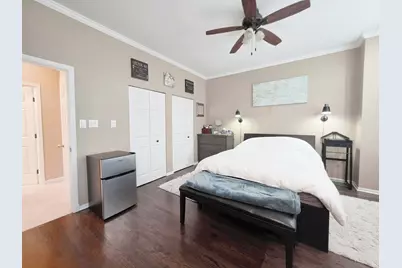
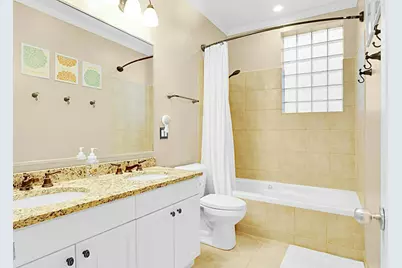
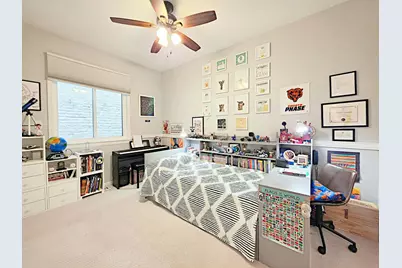
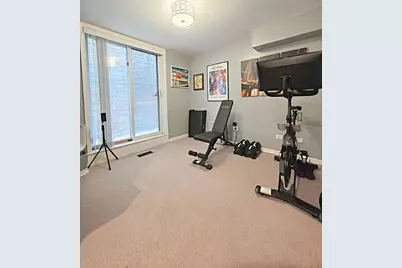
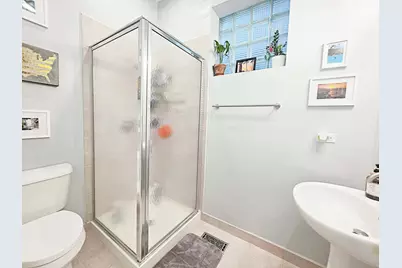
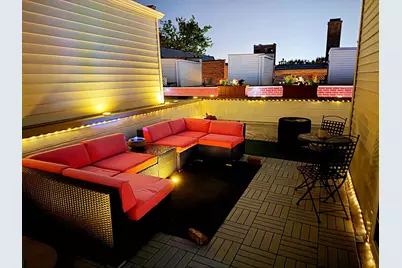
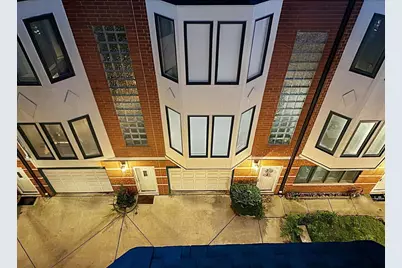
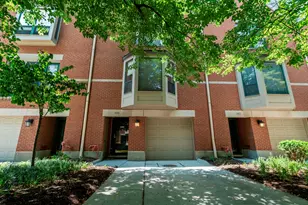
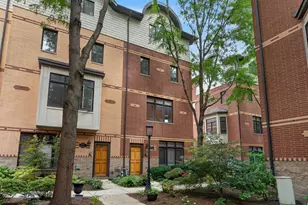
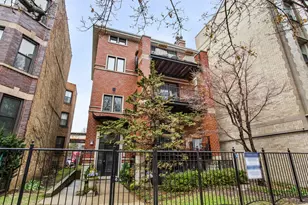
Rarely available, sundrenched Buena Park townhome with exceptional natural light, and a wide, thoughtfully crafted floor plan designed to offer both openness and privacy. Complete with a private rooftop deck and an attached 1 car garage, this home delivers the elevated city living experience that everyone wants, but rarely finds. The main living level offers an impressive sense of space, featuring expansive living and dining areas anchored by a chef-friendly kitchen with abundant storage and a huge island perfect for cooking, gathering, and effortless entertaining. Tall ceilings, oversized windows, and a dramatic 3 story atrium foyer bring architectural character and a striking sense of volume to the home. All three bedrooms are intentionally positioned away from the main living level, creating privacy and quiet. Perfect for today's lifestyle. The primary suite features charming bay windows, while the shared bath includes a custom double sink vanity and a relaxing jacuzzi tub. The private rooftop deck offers 360 degree views and convenient interior stair access, serving as an awesome outdoor retreat for morning coffee, summer evenings, or entertaining under the skyline. The home also had new Energy Efficient ProVia windows in 2025. HVAC installed in 2024. Located just steps from the Red Line, the Lake, Wrigley Field, parks, LSD express buses, shopping, and nightlife, this Buena Park gem combines space, style, and unbeatable convenience. This is an exceptional opportunity for any buyer seeking a move-in-ready home in a prime location.
Full Property Details
Full Property Details for 4240 N Kenmore Ave #3N
General
- Price: $649,900
- HOA FEE: $150/month
- Taxes: $7,529 (2025)
- Status: Active
- Type: Townhouse
- Source: MRED
- MLS ID: 12766514
- Updated: 9/24/2026
- Added to Site: 5 day(s) ago
Rental Information
- Complex Features: Sidewalks, Street Lights
Interior
- Basement: None
- Interior Features: 1st-Floor Bath, Storage
- Fireplace: Yes
- Number of Fireplaces: 1
- Fireplace(s): Living Room
- Appliances: Range, Microwave, Dishwasher, Refrigerator, Freezer, Washer, Dryer, Disposal
- Flooring: Hardwood
Rooms
Bathrooms
- Total Bathrooms: 2
- Full Bathrooms: 2
- Bathroom Features: Whirlpool, Double Sink, Soaking Tub
Bedrooms
- Total Bedrooms: 3
Additional Information
- Shared Amenities: Sundeck, Ceiling Fan, Laundry
Exterior
- Exterior Features: Roof Deck, Fire Pit, Lighting
Parking
- Garage: Yes
- Attached garage: Yes
- Garage Spaces: 1
- Total Spaces: 1
- Parking Features: Concrete, Shared Driveway, Garage Door Opener, Yes, Garage Owned, Attached, Garage
Location
- Area: CHI - Uptown
- County: Cook
- Township: Lake View
- Driving Directions: Montrose to Kenmore (1100 W) South to 4240
School Information
- School District: 299
- Elem School District: 299
- Midd School District: 299
- High School District: 299
Community
- Assoc. Fees Include: Water, Parking, Insurance
- Pets Allowed: Yes
- Pets: Cats OK, Dogs OK
- Pet Restrictions: Cats OK, Dogs OK
- Mgmt. Company: Self Managed
Heating & Cooling
- Cooling Type: Central Air Conditioning
- Heating Type: Forced Air
Utilities
- Sewer: Public Sewer
- Water: Public
Structural Information
- Structure Type: T3 Townhouse (3 or More Stories)
- Construction: Brick, Block
- Exterior Const.: Brick, Block
- Basement Desc.: None
- Windows: Screens, Blinds
- Doors: Storm Door(s)
- Sub-Flooring: Hardwood
- Entry Floor Number: 1
- Stories/Levels: 3
- Square Feet: 1,536
- Sq. Ft. Source: Assessor
- Year Built: 1997
Unit Information
- Units in Building: 10
Lot Features
- Lot Dimensions: 1612
- Lot Features: Views
Animals
- Animals Allowed: Cats OK, Dogs OK
Financial Considerations
- Association Fee: $150
- Assoc Fee Freq.: Monthly
- Parking Included: Yes
- Assessment Year: 1997
- Tax Amount: $7,529
- Tax Year: 2025
- Pays Sewer: Public Sewer
Disclosures and Reports
- Ownership: Fee Simple with Homeowners Association
- Property ID: 14174010650000
Listed by RE/MAX of Naperville

Get Pre-Approved Today
Get a Great Insurance Rate
Schools
Schools serving 4240 N Kenmore Ave #3N
School District:Chicago Public School District 299
| Name | Grades | Distance |
|---|---|---|
Brennemann Elementary School 4251 North Clarendon Avenue, Chicago, IL 60613 | PK-8 | 0.4 mi |
Senn High School 5900 North Glenwood Avenue, Chicago, IL 60660 | 9-12 | 2.1 mi |
Disclaimer:
School attendance boundaries provided by ATTOM Data Solutions and are for reference only. Contact the school directly to verify enrollment eligibility.
Price & Sales History for 4240 N Kenmore Ave #3N
Date
Details
Price
Change
Source
9/24/2026
Listed
$649,900
61.87%
MLS
7/02/2016
Sold
$401,500
—
Public Record
Disclaimer: Historical sales information is derived from public records provided by the county offices. Information is not guaranteed and should be independently verified.
Tax History
Tax History for 4240 N Kenmore Ave #3N
Year
Property Taxes
Change
Tax Assessment
Change
2023
$7,529
—
$49,500
27%
2023
$7,529
3%
$39,000
—
2022
$7,318
2%
$39,000
—
2021
$7,173
14%
$39,000
25%
2020
$6,270
—
$31,250
-10%
2019
$6,287
2%
$34,723
—
2018
$6,180
-12%
$34,723
-4%
2017
$7,049
5%
$36,118
—
2016
$6,734
10%
$36,118
—
2015
$6,138
-2%
$36,118
—
2014
$6,233
2%
$36,165
—
2013
$6,099
1%
$36,165
—
2012
$6,042
—
$36,165
—
Disclaimer: Historical tax information is derived from public records provided by the county offices. Information is not guaranteed and should be independently verified.
Estimate the Cost
Estimate the Cost for 4240 N Kenmore Ave #3N
4240 N Kenmore Avenue #3N, Chicago, IL 60613 (MLS# 12766514) is a Townhouse property with 3 bedrooms and 2 full bathrooms. 4240 N Kenmore Avenue #3N is currently listed for $649,900 and was received on September 24, 2026. Want to learn more about 4240 N Kenmore Avenue #3N? Do you have questions about finding other Townhouse real estate for sale in Uptown? You can browse all Uptown real estate or contact a Coldwell Banker agent to request more information.