This is a carousel with tiles that activate property listing cards. Use the previous and next buttons to navigate.
1/22
$675,000 Contingent
This is a carousel with tiles that activate property listing cards. Use the previous and next buttons to navigate.
1/22
Property Description
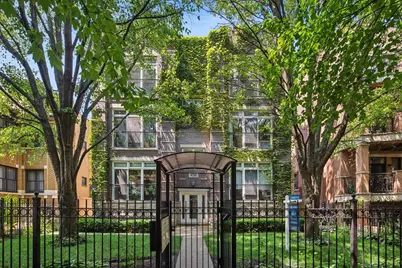
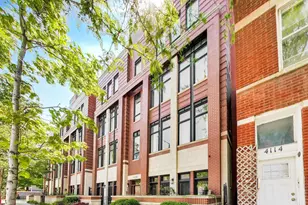
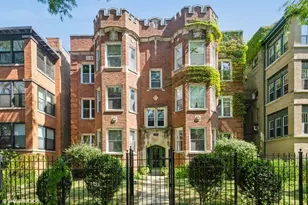
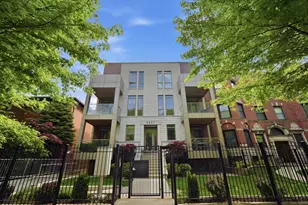
Perched among the treetops on one of Sheridan Park's picturesque historic streets, this 3 bed, 2 bath penthouse offers the perfect blend of timeless design and luxury. Set within a secure, gated boutique building, this light-filled home impresses from the moment you enter. Dramatic vaulted ceiling with exposed cross beams, skylights, a wood-burning fireplace and charming Juliette balcony with lawn views set the vibe in the living and dining space. The thoughtfully redesigned kitchen is both elegant and functional, featuring stunning quartz countertops, a marble tile backsplash, and brand-new LG stainless steel appliance package. Refinished solid hardwood floors with classic inlay flow throughout the space, adding warmth and architectural character. There are three generously sized bedrooms, each complete with custom closet organizers. The sun filled primary suite easily accommodates a king-size bedroom set and includes a professionally organized walk-in closet. Retreat to the spa-inspired en-suite bath, with a jetted soaking tub, European-style steam shower with body sprays and marble finishes. Enjoy spectacular sunset views from your private rear deck. Additional highlights include an updated furnace and A/C and washer/dryer, private garage parking space, a dedicated storage room, and a well run association with healthy reserves and an eye on maintenance including the roof and brick. All units currently own occupied but rentals and pets welcomed and allowed. Nestled in the heart of Sheridan Park, this highly walkable and bike-friendly neighborhood offers outstanding access to public transportation. Perfectly positioned where Uptown, Ravenswood, and Andersonville meet, you'll enjoy the best of all three neighborhoods. Stroll to the lakefront, two seasonal farmers markets, neighborhood shops, and an ever-growing collection of iconic destinations including the Aragon Ballroom, Riviera Theatre, Green Mill Cocktail Lounge, Chase Park, Montrose Beach (including the popular dog beach), and Wrigley Field.
Full Property Details
Full Property Details for 4728 N Malden St #3N
General
- Price: $675,000
- HOA FEE: $330/month
- Taxes: $7,595 (2023)
- Status: Contingent
- Type: Condo
- Source: MRED
- MLS ID: 12706937
- Updated: 7/20/2026
- Added to Site: 6 day(s) ago
Interior
- Basement: None
- Interior Features: Vaulted Ceiling(s), Walk-In Closet(s), Quartz Counters
- Fireplace: Yes
- Number of Fireplaces: 1
- Fireplace(s): Living Room, Wood-Burning, Gas Starter
- Appliances: Range, Microwave, Dishwasher, Refrigerator, Washer, Dryer, Disposal, Stainless Steel Appliance(s)
- Flooring: Hardwood
Rooms
Bathrooms
- Total Bathrooms: 2
- Full Bathrooms: 2
- Bathroom Features: Whirlpool, Separate Shower, Steam Shower, Full Body Spray Shower
Bedrooms
- Total Bedrooms: 3
Additional Information
- Shared Amenities: Security Door Lock(s)
- Equipment: Intercom, Ceiling Fan(s)
- Other Features: School Bus Service, Commuter Bus, Commuter Train
Exterior
- Exterior Features: Balcony
Parking
- Garage: Yes
- Garage Spaces: 1
- Total Spaces: 1
- Parking Features: Off-Alley, Garage Door Opener, Yes, Garage Owned, Detached, Garage
Location
- Area: CHI - Uptown
- County: Cook
- Township: Lake View
- Subdivision: Sheridan Park
- Driving Directions: LAWRENCE TO MALDEN, SOUTH TO 4728.
School Information
- School District: 299
- Elem School District: 299
- Midd School District: 299
- High School District: 299
Community
- Assoc. Fees Include: Water, Insurance, Exterior Maintenance, Lawn Care, Scavenger, Snow Removal
- Pets Allowed: Yes
- Pets: Cats OK, Dogs OK
- Pet Restrictions: Cats OK, Dogs OK, / 199lbs.
- Mgmt. Company: Self
Heating & Cooling
- Cooling Type: Central Air Conditioning
- Heating Type: Natural Gas, Forced Air
Utilities
- Sewer: Public Sewer
- Water: Public
Structural Information
- Structure Type: Condo, Penthouse
- Model: CONDO
- Construction: Brick
- Exterior Const.: Brick
- Basement Desc.: None
- Foundation: Concrete Perimeter
- Windows: Screens, Skylight(s)
- Sub-Flooring: Hardwood
- Entry Floor Number: 3
- Stories/Levels: 3
- Square Feet: 1,500
- Sq. Ft. Source: Assessor
- Year Built: 2002
Unit Information
- Units in Building: 6
Manufactured Home
- Model: CONDO
Lot Features
- Lot Dimensions: COMMON
- Fence: Yes
- Fencing (Description): Fenced
Animals
- Animals Allowed: Cats OK, Dogs OK
Financial Considerations
- Association Fee: $330
- Assoc Fee Freq.: Monthly
- Parking Included: Yes
- Assessment Year: 2002
- Tax Amount: $7,595
- Tax Year: 2023
- Pays Sewer: Public Sewer
Disclosures and Reports
- Ownership: Condo
- Property ID: 14171030341003
Listed by Baird & Warner
Get Pre-Approved Today
Get a Great Insurance Rate
Schools
Schools serving 4728 N Malden St #3N
School District:Chicago Public School District 299
| Name | Grades | Distance |
|---|---|---|
Courtenay Elementary Language Arts Center 4420 North Beacon Street, Chicago, IL 60640 | PK-8 | 0.4 mi |
Senn High School 5900 North Glenwood Avenue, Chicago, IL 60660 | 9-12 | 1.5 mi |
Disclaimer:
School attendance boundaries provided by ATTOM Data Solutions and are for reference only. Contact the school directly to verify enrollment eligibility.
Price & Sales History for 4728 N Malden St #3N
Date
Details
Price
Change
Source
7/16/2026
Listed
$675,000
59.2%
MLS
5/22/2019
Sold
$424,000
—
Public Record
Disclaimer: Historical sales information is derived from public records provided by the county offices. Information is not guaranteed and should be independently verified.
Tax History
Tax History for 4728 N Malden St #3N
Year
Property Taxes
Change
Tax Assessment
Change
2023
$7,595
—
$45,824
27%
2023
$7,595
3%
$35,998
—
2022
$7,404
2%
$35,998
—
2021
$7,239
6%
$35,998
17%
2020
$6,833
11%
$30,672
-10%
2019
$6,169
2%
$34,133
—
2018
$6,064
8%
$34,133
15%
2017
$5,637
4%
$29,562
—
2016
$5,421
10%
$29,562
—
2015
$4,936
16%
$29,562
15%
2014
$4,273
2%
$25,601
—
2013
$4,178
1%
$25,601
—
2012
$4,146
—
$25,601
—
Disclaimer: Historical tax information is derived from public records provided by the county offices. Information is not guaranteed and should be independently verified.
Estimate the Cost
Estimate the Cost for 4728 N Malden St #3N
4728 N Malden Street #3N, Chicago, IL 60640 (MLS# 12706937) is a Condo property with 3 bedrooms and 2 full bathrooms. 4728 N Malden Street #3N is currently listed for $675,000 and was received on July 16, 2026. Want to learn more about 4728 N Malden Street #3N? Do you have questions about finding other Condo real estate for sale in Uptown? You can browse all Uptown real estate or contact a Coldwell Banker agent to request more information.