No photo available
$545,000 Just Listed
Get directions
View more dates
Join us at 4842 W Balmoral Avenue on:
- Open House: 12:00 PM - 2:00 PM
Sunday 10/18 12:00 PM - 2:00 PM
4842 W Balmoral Avenue,Chicago, IL 606304842 W Balmoral AvenueChicagoIL60630
Property Description
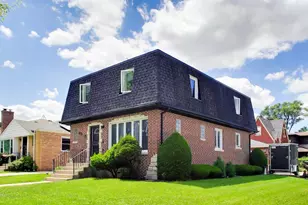
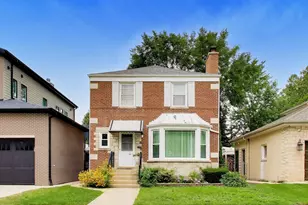
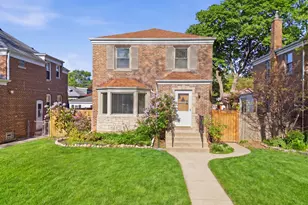
Welcome to 4842 W Balmoral, a classic brick Georgian on a leafy Forest Glen block. You enter through a charming foyer with a leaded-glass front door and natural wood six-panel doors. In the living room, sunlight pours through the bay window, and a white-painted brick fireplace with gas logs anchors the space. Arched doorways, crown molding, coved ceilings and hardwood floors carry through the home. The formal dining room opens through a French door to a bright sunroom with wall-to-wall windows and a sliding door to the deck. The eat-in kitchen offers abundant white cabinetry, a gas range and two windows. A powder room with bold botanical wallpaper completes the first floor. Upstairs are three bedrooms, all with hardwood floors and ceiling fans. The spacious primary is filled with light from windows on two sides. One bedroom opens to a private upper deck with treetop views, ideal for morning coffee or evenings under the string lights. The tiled full bath features a vessel sink and mosaic accents. A side entrance leads to the lower level, a big, flexible space for a rec room, home office, studio or gym. It has an open-beam ceiling, white-painted brick walls and built-in shelving. Down here you'll also find a full bath with a walk-in shower, a laundry area and plenty of storage. Out back, a composite deck steps down to a deep, beautifully landscaped yard. It has lush lawn, mature trees, a herringbone brick paver patio under string lights, white picket fencing and a detached garage. You're close to the forest preserves, trails, shopping and Metra.
Full Property Details
Full Property Details for 4842 W Balmoral Ave
General
- Price: $545,000
- Taxes: $8,662 (2025)
- Status: Active
- Type: Single Family
- Source: MRED
- MLS ID: 12779746
Rental Information
- Complex Features: Park, Curbs, Sidewalks, Street Lights, Street Paved
Interior
- Basement: Partially
- Fireplace: Yes
- Number of Fireplaces: 1
- Fireplace(s): Living Room, Gas Log
- Appliances: Range, Dishwasher, Refrigerator, Washer, Dryer
- Flooring: Hardwood
Rooms
Bathrooms
- Total Bathrooms: 3
- Full Bathrooms: 2
- Half Bathrooms: 1
- Basement Baths: Yes
Bedrooms
- Total Bedrooms: 3
Additional Information
- Other Features: Commuter Bus, Commuter Train, Interstate Access
Parking
- Garage: Yes
- Garage Spaces: 2
- Total Spaces: 2
- Parking Features: Concrete, Off-Alley, Garage Door Opener, Yes, Garage Owned, Detached, Garage
Location
- Area: CHI - Forest Glen
- County: Cook
- Township: Jefferson
- Subdivision: Forest Glen
- Driving Directions: CICERO TO BALMORAL AND WEST TO HOME
School Information
- School District: 299
- Elem School District: 299
- Midd School District: 299
- High School District: 299
- Elementary School: Farnsworth Elementary School
- Middle School: Taft High School
Community
- Assoc. Fees Include: None
Heating & Cooling
- Cooling Type: Central Air Conditioning
- Heating Type: Natural Gas, Forced Air
Utilities
- Sewer: Public Sewer
- Water: Lake Michigan
Structural Information
- Architectural Info: Georgian
- Architectural Style: Georgian
- Construction: Brick
- Exterior Const.: Brick
- Basement: Yes
- Basement Desc.: Partially Finished, Full
- Foundation: Concrete Perimeter
- Roof: Asphalt
- Windows: Screens
- Sub-Flooring: Hardwood
- Square Feet: 1,525
- Sq. Ft. Source: Estimated
- Year Built: 1941
- Built Before 1978: Yes
Additional Structures
- Other Structures: Shed(s)
Lot Features
- Lot Size (Acres): 0.1033
- Lot Size Range: Oversized Chicago Lot
- Lot Dimensions: 30 x 150
- Fence: Yes
- Fencing (Description): Fenced
Financial Considerations
- Parking Included: Yes
- Assessment Year: 1941
- Tax Amount: $8,662.12
- Tax Year: 2025
- Pays Sewer: Public Sewer
Disclosures and Reports
- Ownership: Fee Simple
- Special Conditions: List Broker Must Accompany
- Property ID: 13092110420000
Listed by Baird & Warner
Get Pre-Approved Today
Get a Great Insurance Rate
Schools
Schools serving 4842 W Balmoral Ave
School District:Chicago Public School District 299
| Name | Grades | Distance |
|---|---|---|
Farnsworth Elementary School 5414 North Linder Avenue, Chicago, IL 60630 | PK-8 | 0.8 mi |
Taft High School 6530 West Bryn Mawr Avenue, Chicago, IL 60631 | 9-12 | 2.2 mi |
Disclaimer:
School attendance boundaries provided by ATTOM Data Solutions and are for reference only. Contact the school directly to verify enrollment eligibility.
Tax History
Tax History for 4842 W Balmoral Ave
Year
Property Taxes
Change
Tax Assessment
Change
2023
$8,167
—
$45,000
7%
2023
$8,167
3%
$42,000
—
2022
$7,940
2%
$42,000
—
2021
$7,781
34%
$42,000
44%
2020
$5,816
—
$29,195
-10%
2019
$5,832
2%
$32,439
—
2018
$5,733
2%
$32,439
10%
2017
$5,647
4%
$29,592
—
2016
$5,430
10%
$29,592
—
2015
$4,945
8%
$29,592
9%
2014
$4,572
2%
$27,192
—
2013
$4,471
1%
$27,192
—
2012
$4,435
—
$27,192
—
Disclaimer: Historical tax information is derived from public records provided by the county offices. Information is not guaranteed and should be independently verified.
Estimate the Cost
Estimate the Cost for 4842 W Balmoral Ave
4842 W Balmoral Avenue, Chicago, IL 60630 (MLS# 12779746) is a Single Family property with 3 bedrooms, 2 full bathrooms and 1 partial bathroom. 4842 W Balmoral Avenue is currently listed for $545,000 and was received on October 14, 2026. Want to learn more about 4842 W Balmoral Avenue? Do you have questions about finding other Single Family real estate for sale in East Garfield Park? You can browse all East Garfield Park real estate or contact a Coldwell Banker agent to request more information.