No photo available
$675,000 Just Listed
Get directions
View more dates
Join us at 4858 N Kenmore Avenue #2N on:
- Open House: 10:00 AM - 12:00 PM
Sunday 10/4 10:00 AM - 12:00 PM
4858 N Kenmore Avenue #2N,Chicago, IL 606404858 N Kenmore Avenue #2NChicagoIL60640
Property Description
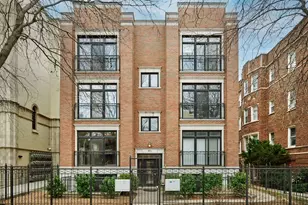
A rare find in Uptown: newer construction in a neighborhood known for its vintage brick and greystone character. This sun-filled 3-bedroom, 2-bath home is turn-key and impeccably managed. The open kitchen features European cabinetry, an integrated panel-front refrigerator, Thermador/Bosch appliances, quartz countertops, and a spacious breakfast bar. It connects seamlessly to the living/dining area and opens to a large front balcony with a gas hookup for grilling. The primary suite includes an organized walk-in closet, oversized shower, heated porcelain floors, a floating double vanity, and linear drains. The second bath offers custom lighting and a deep soaking tub. Sustainable bamboo floors run throughout, and European turn-and-tilt windows provide sound insulation and energy efficiency, complemented by energy-efficient HVAC and a tankless water heater. Additional features include one garage parking space, bike storage, and a full-size Samsung washer/dryer. Location: two blocks to the lakefront, one block to the new Red Line Lawrence stop and a Divvy station, with express bus access downtown and Metra less than a mile away. Nearby restaurants, festivals, and a neighborhood school add to the area's appeal.
Full Property Details
Full Property Details for 4858 N Kenmore Ave #2N
General
- Price: $675,000
- HOA FEE: $384/month
- Taxes: $10,561 (2025)
- Status: Active
- Type: Condo
- Source: MRED
- MLS ID: 12772994
- Updated: Today (10/1/2026)
- Added to Site: Today
Interior
- Basement: None
- Interior Features: Quartz Counters
- Appliances: Double Oven, Range, Microwave, Dishwasher, High-End Refrigerator, Washer, Dryer, Disposal, Stainless Steel Appliance(s), Oven, Range Hood
- Flooring: Hardwood
Rooms
Bathrooms
- Total Bathrooms: 2
- Full Bathrooms: 2
- Bathroom Features: Whirlpool, Separate Shower, Double Sink, Soaking Tub
Bedrooms
- Total Bedrooms: 3
Additional Information
- Shared Amenities: Bike Room/Bike Trails, Receiving Room
- Equipment: Intercom, Ceiling Fan(s)
- Other Features: Commuter Bus, Commuter Train
Exterior
- Exterior Features: Balcony
Parking
- Garage: Yes
- Garage Spaces: 1
- Total Spaces: 1
- Parking Features: Shared Driveway, Off-Alley, Garage Door Opener, Yes, Other, Detached, Garage
Location
- Area: CHI - Uptown
- County: Cook
- Township: Lake View
- Driving Directions: Lawrence(4800N) to Kenmore(1040W). Free street parking.
School Information
- School District: 299
- Elem School District: 299
- Midd School District: 299
- High School District: 299
- Elementary School: Mccutcheon Elementary School
- Middle School: Mccutcheon Elementary School
- High School: Senn High School
- Private School: Senn High School
Community
- Assoc. Fees Include: Insurance, Exterior Maintenance, Scavenger
- Pets Allowed: Yes
- Pets: Cats OK, Dogs OK, Number Limit
- Pet Restrictions: Cats OK, Dogs OK, Number Limit, / 999lbs.
- Mgmt. Company: Connected Management
Heating & Cooling
- Cooling Type: Central Air Conditioning
- Heating Type: Natural Gas, Forced Air, Radiant Floor
Utilities
- Sewer: Public Sewer
- Water: Lake Michigan, Public
Structural Information
- Structure Type: Condo
- Construction: Brick
- Exterior Const.: Brick
- Basement Desc.: None
- Foundation: Concrete Perimeter
- Roof: Rubber
- Common Walls: End Unit
- Sub-Flooring: Hardwood
- Entry Floor Number: 2
- Stories/Levels: 3
- Sq. Ft. Source: Not Reported
- Year Built: 2020
Unit Information
- Units in Building: 7
Lot Features
- Lot Dimensions: COMMON
- Lot Features: Common Grounds
Animals
- Animals Allowed: Cats OK, Dogs OK, Number Limit
Green Features
- Energy Efficient: Water Heater
Financial Considerations
- Association Fee: $384
- Assoc Fee Freq.: Monthly
- Parking Included: Yes
- Assessment Year: 2020
- Tax Amount: $10,561.26
- Tax Year: 2025
- Pays Sewer: Public Sewer
Disclosures and Reports
- Ownership: Condo
- Property ID: 14084150741004
Listed by Keller Williams ONEChicago

Get Pre-Approved Today
Get a Great Insurance Rate
Schools
Schools serving 4858 N Kenmore Ave #2N
School District:Chicago Public School District 299
| Name | Grades | Distance |
|---|---|---|
Mccutcheon Elementary School 4865 North Sheridan Road, Chicago, IL 60640 | PK-8 | 0.1 mi |
Senn High School 5900 North Glenwood Avenue, Chicago, IL 60660 | 9-12 | 1.4 mi |
Disclaimer:
School attendance boundaries provided by ATTOM Data Solutions and are for reference only. Contact the school directly to verify enrollment eligibility.
Price & Sales History for 4858 N Kenmore Ave #2N
Date
Details
Price
Change
Source
10/01/2026
Listed
$675,000
27.84%
MLS
8/15/2022
Sold
$528,000
—
Public Record
Disclaimer: Historical sales information is derived from public records provided by the county offices. Information is not guaranteed and should be independently verified.
Tax History
Tax History for 4858 N Kenmore Ave #2N
Year
Property Taxes
Change
Tax Assessment
Change
2023
$10,441
—
$54,161
3%
2023
$10,441
-4%
$52,800
—
2022
$10,860
1%
$52,800
-1%
2021
$10,718
—
$53,301
—
Disclaimer: Historical tax information is derived from public records provided by the county offices. Information is not guaranteed and should be independently verified.
Estimate the Cost
Estimate the Cost for 4858 N Kenmore Ave #2N
4858 N Kenmore Avenue #2N, Chicago, IL 60640 (MLS# 12772994) is a Condo property with 3 bedrooms and 2 full bathrooms. 4858 N Kenmore Avenue #2N is currently listed for $675,000 and was received on October 01, 2026. Want to learn more about 4858 N Kenmore Avenue #2N? Do you have questions about finding other Condo real estate for sale in Uptown? You can browse all Uptown real estate or contact a Coldwell Banker agent to request more information.