No photo available
$669,900 Just Listed
Property Description
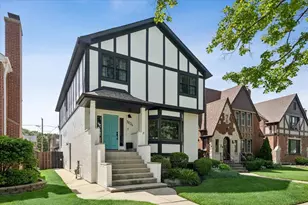
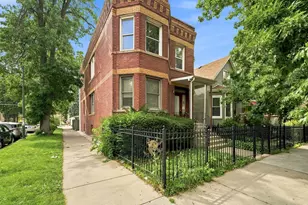
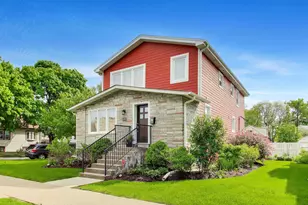
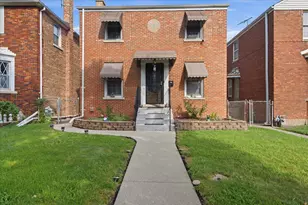
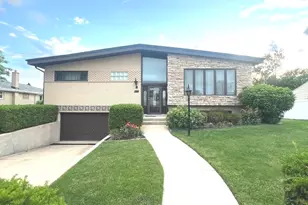
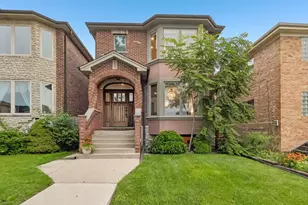
THREE STORIES HOME, NOT A RANCH-Some homes are simply built. This one was designed to be experienced. Introducing one of Norwood Park's most extraordinary and rarely available residences-an expansive, beautifully updated brick home offering approximately 4,048 square feet of exceptional living space. Deceptively modest from the curb, this architectural surprise unfolds into an extraordinary home that continues to impress with every room. Originally built by one of the area's premier builders, this is truly a one-of-a-kind residence unlike anything else on the market. From the moment you step inside, you're welcomed by sun-drenched interiors, rich architectural details, and an effortless blend of timeless craftsmanship and sophisticated modern design. The elegant living and dining rooms create an inviting atmosphere for both grand entertaining and intimate gatherings, highlighted by newer sanded and refinished hardwood floors that flow seamlessly throughout. The heart of the home is a breathtaking chef-inspired kitchen that was beautifully updated with newer custom cabinetry, stunning quartz countertops, newer premium stainless steel appliances, designer hardware, and exceptional workspace. The spacious eat-in kitchen opens into an oversized dining area overlooking the professionally landscaped backyard, creating the perfect setting for memorable dinners, celebrations, and everyday living. The main level offers two generously sized bedrooms and two beautifully renovated full bathrooms, including a private en-suite retreat finished with timeless tilework and elegant designer touches. Ascending the classic hardwood staircase, you'll discover two additional oversized bedrooms, including a luxurious primary retreat designed for comfort and privacy. The suite features an expansive spa-inspired bathroom, private powder room, and an impressive custom cedar-lined walk-in closet rarely found in homes of this caliber. The lower level is nothing short of spectacular. A true extension of the home's living space, this remarkable basement offers exceptional ceiling height, a massive recreation room, an oversized fifth bedroom, newer waterproof luxury vinyl flooring, a half bath, workshop, oversized laundry room, abundant storage, wood bar hookup, overhead sewer, sump pump, 200-amp electrical service, and a high-efficiency furnace. Whether you envision a private guest suite, home theater, fitness studio, executive workspace, or ultimate entertainment lounge, the possibilities are endless. Step outside to your own private outdoor retreat featuring a beautifully landscaped, fully fenced backyard designed for unforgettable summer evenings, outdoor dining, entertaining beneath the stars, or relaxing around a fire pit. The oversized brick garage with soaring ceilings and custom built-in shelving provides exceptional storage and functionality. Every detail has been thoughtfully updated with newer high-quality finishes, creating a home that effortlessly blends contemporary luxury with enduring character. High-efficiency windows flood the interior with natural light throughout the day, creating warm, inviting spaces from sunrise to sunset. Perfectly positioned in the heart of highly sought-after Norwood Park, on the border of Harwood Heights and Norridge, you'll enjoy the rare combination of a peaceful suburban lifestyle with all the conveniences of Chicago. Just moments from Saint Monica School, Garvey School, Ridgemoor Country Club, Harlem/Foster shopping and dining, parks, forest preserves, the CTA Blue Line, Metra, I-90, O'Hare International Airport, downtown Chicago, and surrounding suburbs. This is more than a home-it is a statement. A residence of remarkable scale, timeless elegance, and exceptional craftsmanship that rarely becomes available. Homes like this are not compared-they are admired. Experience the lifestyle you've imagined and discover why this extraordinary property stands in a class entirely of its own.
Full Property Details
Full Property Details for 4945 N Neva Ave
General
- Price: $669,900
- Taxes: $7,838 (2024)
- Status: Active
- Type: Single Family
- Source: MRED
- MLS ID: 12751397
Interior
- Basement: Finished, F
- Appliances: Range, Microwave, Dishwasher, Refrigerator, Washer, Dryer
Rooms
Bathrooms
- Total Bathrooms: 5
- Full Bathrooms: 3
- Half Bathrooms: 2
- Basement Baths: Yes
Bedrooms
- Total Bedrooms: 5
- Bedrooms(Blw Grade): 1
Additional Information
- Other Features: Commuter Bus
Parking
- Garage: Yes
- Attached garage: Yes
- Garage Spaces: 1
- Total Spaces: 1
- Parking Features: Concrete, Garage Door Opener, Yes, Garage Owned, Attached, Garage
Location
- Area: CHI - Norwood Park
- County: Cook
- Township: Jefferson
- Driving Directions: Harlem to Argyle, East to Neva, South to home
School Information
- School District: 299
- Elem School District: 299
- Midd School District: 299
- High School District: 299
- Elementary School: Garvy Elementary School
- Middle School: Garvy Elementary School
- High School: Taft High School
- Private School: Taft High School
Community
- Assoc. Fees Include: None
Heating & Cooling
- Cooling Type: Central Air Conditioning
- Heating Type: Natural Gas
Utilities
- Sewer: Public Sewer
- Water: Lake Michigan
Structural Information
- Construction: Brick
- Exterior Const.: Brick
- Basement: Yes
- Basement Desc.: Finished, Full
- Foundation: Concrete Perimeter
- Roof: Asphalt
- Square Feet: 4,048
- Sq. Ft. Source: Other
- Built Before 1978: Yes
- Remodeled/Updated: 2025
Lot Features
- Lot Size Range: Less than .25 Acre
- Lot Dimensions: 40 x 125
- Fence: Yes
- Fencing (Description): Fenced
Financial Considerations
- Parking Included: Yes
- Tax Amount: $7,838.36
- Tax Year: 2024
- Pays Sewer: Public Sewer
Disclosures and Reports
- Ownership: Fee Simple
- Special Conditions: List Broker Must Accompany
- Property ID: 13073290190000
Listed by ExaRealty LLC
Get Pre-Approved Today
Get a Great Insurance Rate
Schools
Schools serving 4945 N Neva Ave
School District:Chicago Public School District 299
| Name | Grades | Distance |
|---|---|---|
Garvy J Elementary School 5225 North Oak Park Avenue, Chicago, IL 60656 | PK-8 | 0.6 mi |
Taft High School 6530 West Bryn Mawr Avenue, Chicago, IL 60631 | 9-12 | 1.2 mi |
Disclaimer:
School attendance boundaries provided by ATTOM Data Solutions and are for reference only. Contact the school directly to verify enrollment eligibility.
Tax History
Tax History for 4945 N Neva Ave
Year
Property Taxes
Change
Tax Assessment
Change
2023
$1,033
—
$39,000
22%
2023
$1,033
-1%
$32,005
—
2022
$1,039
5%
$32,005
—
2021
$989
-3%
$32,005
7%
2020
$1,021
—
$29,943
-10%
2019
$1,017
1%
$33,271
—
2018
$1,002
-7%
$33,271
21%
2017
$1,073
-28%
$27,387
—
2016
$1,484
4%
$27,387
-5%
2015
$1,426
1%
$28,829
7%
2014
$1,414
—
$26,907
—
2013
$1,419
7%
$26,907
—
2012
$1,329
—
$26,907
—
Disclaimer: Historical tax information is derived from public records provided by the county offices. Information is not guaranteed and should be independently verified.
Estimate the Cost
Estimate the Cost for 4945 N Neva Ave
4945 N Neva Avenue, Chicago, IL 60656 (MLS# 12751397) is a Single Family property with 5 bedrooms, 3 full bathrooms and 2 partial bathrooms. 4945 N Neva Avenue is currently listed for $669,900 and was received on September 04, 2026. Want to learn more about 4945 N Neva Avenue? Do you have questions about finding other Single Family real estate for sale in Norwood Park? You can browse all Norwood Park real estate or contact a Coldwell Banker agent to request more information.