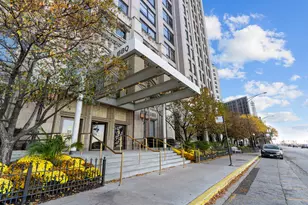
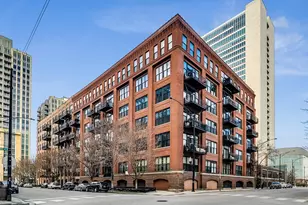
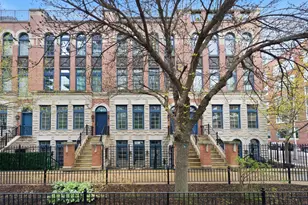
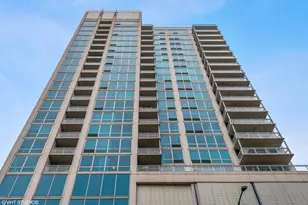
This is a carousel with tiles that activate property listing cards. Use the previous and next buttons to navigate.
1/1
$1,000,000
This is a carousel with tiles that activate property listing cards. Use the previous and next buttons to navigate.
1/1
Property Description
Magnificent one of a kind 2 bed + den, 2.1 bath Penthouse at the Montgomery with spectacular city and Lake views! Phenomenal wide floor plan With expansive living space, open floor plan perfect for living and entertaining! Elegant high end finishes thru-out, 65ft wide wall of windows, dramatic 14 foot ceilings, tremendous natural light throughout. Archilena custom kitchen w/ gourmet appliances, huge island, and tons of storage. Chiseled quartz wall and fireplace. Gracious master suite with custom designer closets, & Beautiful spa-like bath. Spacious, custom office with beautiful built-ins. 2 prime garage spots included. Private Access for penthouse units by express elevator. Fabulous full amenity building includes: superb 24 hour door staff & security, fitness center, dry cleaners, new terrace and landscaped north lawn with seating areas, grills, and firepits, dog park, roof deck with planting area, party room, in unit package delivery, and luxurious lobby! Wonderful location-steps to North Michigan Avenue, restaurants, shops, river walk, transportation, fun and so much more! Meticulous condition - shows like a model.
Full Property Details
Full Property Details for 500 W Superior St #2704
General
- Sold For: $1,000,000
- HOA FEE: $2,601/month
- Taxes: $22,956 (2024)
- Status: Closed
- Type: Condo
- Source: MRED
- MLS ID: 12570961
- Added to Site: 137 day(s) ago
Interior
- Fireplace: Yes
- Fireplace(s): Family Room, Living Room, Master Bedroom
Rooms
Bathrooms
- Total Bathrooms: 3
- Full Bathrooms: 2
- Half Bathrooms: 1
- Bathroom Features: Whirlpool, Separate Shower, Double Sink, Full Body Spray Shower, Soaking Tub
Bedrooms
- Total Bedrooms: 2
Additional Information
- Shared Amenities: Bike Room/Bike Trails, Door Person, Elevator in Residence, Exercise Room, Storage, On-Site Manager/Engineer, Party Room, Sundeck, Receiving Room, Security Door Lock(s), Service Elevator(s), Valet/Cleaner
Parking
- Garage: Yes
- Attached garage: Yes
- Garage Spaces: 2
- Total Spaces: 2
- Parking Features: Garage Door Opener, Heated Garage, Garage, Yes, Garage Owned, Attached
Location
- Area: CHI - Near North Side
- County: Cook
- Driving Directions: Between Kingsbury and Larrabee on Superior. West on Chicago to Kingsbury South to Superior
School Information
- School District: 299
- Midd School District: 299
- Elementary School: Ogden International
Community
- Assoc. Fees Include: Heat, Air Conditioning, Water, Gas, Insurance, Doorman, TV/Cable, Exercise Facilities, Exterior Maintenance, Lawn Care, Scavenger, Snow Removal, Internet
- Pets Allowed: Yes
- Pet Restrictions: Cats OK, Dogs OK, / 999lbs.
- Mgmt. Company: First Service Residential
Heating & Cooling
- Cooling Type: Central Air Conditioning
- Heating Type: Natural Gas, Electric
Utilities
- Water: Lake Michigan
Structural Information
- Structure Type: Condo, High-Rise (7 or More Stories), Penthouse
- Construction: Glass, Concrete
- Exterior Const.: Glass, Concrete
- Basement Desc.: None
- Entry Floor Number: 27
- Stories/Levels: 28
- Square Feet: 2,640
- Sq. Ft. Source: Appraiser
- Built Before 1978: Yes
- Remodeled/Updated: 2014
Unit Information
- Units in Building: 245
Lot Features
- Lot Dimensions: COMMON
Financial Considerations
- Association Fee: $2,601
- Assoc Fee Freq.: Monthly
- Parking Included: Yes
- Tax Amount: $22,956.64
- Tax Year: 2024
Disclosures and Reports
- Ownership: Condo
- Property ID: 17091140211515
Listed by Jameson Sotheby's Intl Realty
Sold by Jameson Sotheby's Intl Realty

Get Pre-Approved Today
Schools
Schools serving 500 W Superior St #2704
School District:Chicago Public School District 299
| Name | Grades | Distance |
|---|---|---|
Ogden Elementary School 24 West Walton Street, Chicago, IL 60610 | K-8 | 0.7 mi |
Wells Community Academy High School 936 North Ashland Avenue, Chicago, IL 60622 | 9-11 | 1.3 mi |
Disclaimer:
School attendance boundaries provided by ATTOM Data Solutions and are for reference only. Contact the school directly to verify enrollment eligibility.
Price & Sales History for 500 W Superior St #2704
Date
Details
Price
Change
Source
6/26/2026
Sold
$1,000,000
-16.6%
MLS
5/24/2026
Price Reduced
$1,199,000
-7.7%
MLS
5/08/2026
Price Reduced
$1,299,000
-3.71%
MLS
4/20/2026
Price Reduced
$1,349,000
-3.57%
MLS
2/23/2026
Listed
$1,399,000
—
MLS
Disclaimer: Historical sales information is derived from public records provided by the county offices. Information is not guaranteed and should be independently verified.
500 W Superior Street #2704, Chicago, IL 60654 (MLS# 12570961) is a Condo property that was sold at $1,000,000 on June 26, 2026. Want to learn more about 500 W Superior Street #2704? Do you have questions about finding other Condo real estate for sale in Near North Side? You can browse all Near North Side real estate or contact a Coldwell Banker agent to request more information.