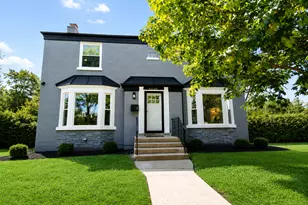

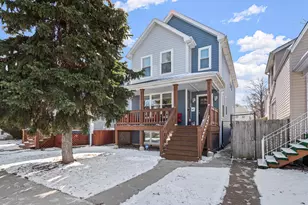
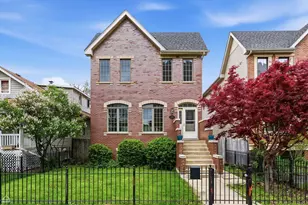
This is a carousel with tiles that activate property listing cards. Use the previous and next buttons to navigate.
1/1
$955,000
This is a carousel with tiles that activate property listing cards. Use the previous and next buttons to navigate.
1/1
Property Description
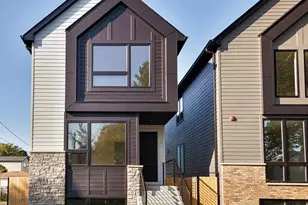
Welcome to this charming and well-maintained home located on a quiet, tree-lined street in Jefferson Park! 5004 W Argyle offers a fantastic blend of comfort, functionality, and classic Chicago character. This home features a bright and inviting living space with large windows that fill the home with natural light, complemented by hardwood flooring and a warm, welcoming layout. The kitchen offers ample cabinet and counter space, perfect for both everyday living and entertaining. Generously sized bedrooms provide flexibility for family, guests, or a home office. The property also includes a spacious lower level with great potential for additional living space, a recreation area, or storage. Step outside to enjoy a private backyard, ideal for relaxing, gardening, or hosting summer gatherings. A garage adds convenience and additional storage. Located in a highly desirable neighborhood, you're just moments from parks, schools, public transportation, and easy access to expressways, making commuting downtown or to O'Hare a breeze. Don't miss the chance to make this beautiful home your own!
Full Property Details
Full Property Details for 5004 W Argyle St
General
- Sold For: $955,000
- Taxes: $17,325 (2024)
- Status: Closed
- Type: Single Family
- Source: MRED
- MLS ID: 12603292
- Added to Site: 49 day(s) ago
Rooms
Bathrooms
- Total Bathrooms: 6
- Full Bathrooms: 5
- Half Bathrooms: 1
- Basement Baths: Yes
Bedrooms
- Total Bedrooms: 5
Additional Information
- Other Features: Commuter Bus, Commuter Train, Interstate Access
Parking
- Garage: Yes
- Garage Spaces: 2
- Total Spaces: 2
- Parking Features: Yes, Garage Owned, Detached, Garage
Location
- Area: CHI - Jefferson Park
- County: Cook
- Driving Directions: From I-90/94, take Foster Ave west turn south on Laramie Ave turn west on Argyle St to the property.
School Information
- School District: 299
- Midd School District: 299
- Elementary School: Beaubien Elementary School
- Middle School: Beaubien Elementary School
- High School: Taft High School
- Private School: Taft High School
Community
- Assoc. Fees Include: None
Heating & Cooling
- Cooling Type: Central Air Conditioning
- Heating Type: Forced Air
Utilities
- Water: Public
Structural Information
- Construction: Vinyl Siding, Brick, Concrete
- Exterior Const.: Vinyl Siding, Brick, Concrete
- Basement Desc.: Partially Finished, Full
- Square Feet: 4,200
- Sq. Ft. Source: Builder
- Year Built: 2023
Lot Features
- Lot Size Range: Less than .25 Acre
- Lot Dimensions: 4200
Financial Considerations
- Assessment Year: 2023
- Tax Amount: $17,325.88
- Tax Year: 2024
Disclosures and Reports
- Ownership: Fee Simple
- Property ID: 13094130360000
Listed by Compass
Sold by Compass

Get Pre-Approved Today
Schools
Schools serving 5004 W Argyle St
School District:Chicago Public School District 299
| Name | Grades | Distance |
|---|---|---|
Beaubien Elementary School 5025 North Laramie Avenue, Chicago, IL 60630 | PK-8 | 0.2 mi |
Taft High School 6530 West Bryn Mawr Avenue, Chicago, IL 60631 | 9-12 | 2.2 mi |
Disclaimer:
School attendance boundaries provided by ATTOM Data Solutions and are for reference only. Contact the school directly to verify enrollment eligibility.
Price & Sales History for 5004 W Argyle St
Date
Details
Price
Change
Source
5/29/2026
Sold
$955,000
6.11%
MLS
4/08/2026
Listed
$900,000
—
MLS
Disclaimer: Historical sales information is derived from public records provided by the county offices. Information is not guaranteed and should be independently verified.
5004 W Argyle Street, Chicago, IL 60630 (MLS# 12603292) is a Single Family property that was sold at $955,000 on May 29, 2026. Want to learn more about 5004 W Argyle Street? Do you have questions about finding other Single Family real estate for sale in Jefferson Park? You can browse all Jefferson Park real estate or contact a Coldwell Banker agent to request more information.