This is a carousel with tiles that activate property listing cards. Use the previous and next buttons to navigate.
1/35
$950,000 Contingent
This is a carousel with tiles that activate property listing cards. Use the previous and next buttons to navigate.
1/35
Property Description
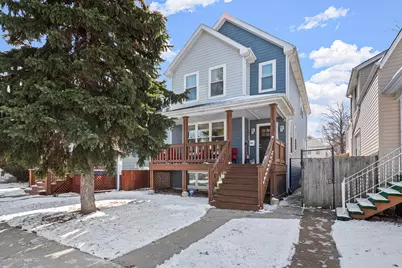
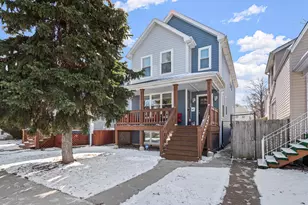
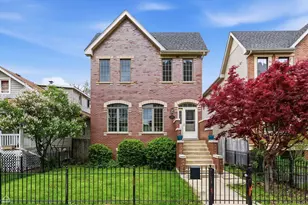
Welcome to this beautifully appointed 5bedroom, 4fullbath home offering exceptional space, timeless design, and modern technology, all perfectly situated on a quiet, low traffic cul-de-sac in sought after Jefferson Park. Designed for both comfort and style, this sun filled residence features a gorgeous open concept main floor highlighted by warm hardwood floors, a gas fireplace with custom mantel, designer lighting, and an open staircase that creates a seamless flow ideal for everyday living and entertaining. The chef's kitchen is truly the heart of the home, showcasing Bosch stainless steel appliances, classic shaker cabinetry, quartz countertops, a mosaic tile backsplash, and a generous center island with breakfast bar seating-perfect for casual meals or hosting gatherings. A main floor guest bedroom and full bath add flexibility, ideal for visitors, multigenerational living, or a home office. Upstairs, the sunny primary suite offers a private retreat with a spa bath featuring a frameless glass shower, designer tile, dual vanities, and a skylight. Two additional bedrooms, a full bath with tub, and a dedicated laundry room complete the upper level. The finished lower level elevates the home even further with impressive 13' ceiling heights, a spacious recreation room with wet bar and wine fridge, plus a fifth bedroom and full bath-perfect for guests, teens, or extended living. Outdoors, enjoy your own private patio, ideal for relaxing or entertaining. Additional highlights include a custom built, auto enthusiast's dream garage with epoxy flooring, abundant storage, and upgraded lighting. State-of-the-art security system, custom closets throughout, automatic shades in the family room, two zone HVAC with smart thermostats, and expandable smart Hue lighting in bedrooms and exterior-making this a truly move-in-ready, meticulously maintained home. Everyday convenience is unmatched, with nearby grocery stores, cafes, and locally loved restaurants along Foster and Lawrence Avenues, plus multiple neighborhood parks and green spaces just minutes away. The area is notably walkable for a residential setting and offers easy access to CTA bus routes and the Jefferson Park Transit Center, providing both Blue Line and Metra service for effortless commuting downtown or to O'Hare. Families will appreciate the home's close proximity to Beaubien Elementary School (PK8), located just a short walk away and widely regarded for its strong academics, active parent community, and welcoming neighborhood environment. High school students are typically served by William Howard Taft High School, rated in the upper tier of Chicago Public Schools A rare opportunity to own a thoughtfully designed, technology forward home offering exceptional space, natural light, privacy, and connectivity-this Jefferson Park gem truly checks every box. Check out the 3-D Tour and FACT SHEET (5033 WINONA AT A GLANCE) 1st showings 4/11/2026
Full Property Details
Full Property Details for 5033 W Winona St
General
- Price: $950,000
- Taxes: $11,792 (2023)
- Status: Contingent
- Type: Single Family
- Source: MRED
- MLS ID: 12608944
- Updated: 5/5/2026
- Added to Site: 50 day(s) ago
Rental Information
- Complex Features: Park, Curbs, Sidewalks, Street Lights, Street Paved
Interior
- Basement: Finished, F
- Interior Features: Wet Bar, 1st-Floor Bedroom, 1st-Floor Bath, Walk-In Closet(s)
- Fireplace: Yes
- Number of Fireplaces: 1
- Fireplace(s): Living Room, Gas Log, Gas Starter
- Appliances: Range, Microwave, Dishwasher, Refrigerator, Washer, Dryer, Disposal, Stainless Steel Appliance(s), Wine Refrigerator
- Flooring: Hardwood
Rooms
Bathrooms
- Total Bathrooms: 4
- Full Bathrooms: 4
- Basement Baths: Yes
- Bathroom Features: Separate Shower, Double Sink
Bedrooms
- Total Bedrooms: 5
- Bedrooms(Blw Grade): 1
Additional Information
- Equipment: Security System, Carbon Monoxide Detectors, Ceiling Fan(s), Sump Pump
Parking
- Garage: Yes
- Garage Spaces: 2
- Total Spaces: 2
- Parking Features: Garage Door Opener, Yes, Garage Owned, Detached, Garage
Location
- Area: CHI - Forest Glen
- County: Cook
- Township: Jefferson
- Driving Directions: Foster Ave W of Elston Ave, S on Leclaire Ave, E on Winona St to address.
School Information
- School District: 299
- Elem School District: 299
- Midd School District: 299
- High School District: 299
- Elementary School: Beaubien Elementary School
- High School: William Howard Taft High School
- Private School: William Howard Taft High School
Community
- Assoc. Fees Include: None
Heating & Cooling
- Cooling Type: Central Air Conditioning, Zoned
- Heating Type: Natural Gas, Forced Air, Zoned
Utilities
- Sewer: Public Sewer
- Water: Public
Structural Information
- Construction: Other
- Exterior Const.: Other
- Basement: Yes
- Basement Desc.: Finished, Full
- Roof: Asphalt
- Windows: Skylight(s)
- Sub-Flooring: Hardwood
- Square Feet: 3,300
- Sq. Ft. Source: Estimated
- Year Built: 2017
Lot Features
- Lot Size (Acres): 0.092
- Lot Size Range: Less than .25 Acre
- Lot Dimensions: 31.75 x 126
Financial Considerations
- Parking Included: Yes
- Assessment Year: 2017
- Tax Amount: $11,792
- Tax Year: 2023
- Pays Sewer: Public Sewer
Disclosures and Reports
- Ownership: Fee Simple
- Property ID: 13094060090000
Listed by Century 21 Circle
Get Pre-Approved Today
Get a Great Insurance Rate
Schools
Schools serving 5033 W Winona St
School District:Chicago Public School District 299
| Name | Grades | Distance |
|---|---|---|
Beaubien Elementary School 5025 North Laramie Avenue, Chicago, IL 60630 | PK-8 | 0.2 mi |
Taft High School 6530 West Bryn Mawr Avenue, Chicago, IL 60631 | 9-12 | 2.1 mi |
Disclaimer:
School attendance boundaries provided by ATTOM Data Solutions and are for reference only. Contact the school directly to verify enrollment eligibility.
Price & Sales History for 5033 W Winona St
Date
Details
Price
Change
Source
4/08/2026
Listed
$950,000
37.48%
MLS
4/15/2020
Sold
$691,000
—
Public Record
Disclaimer: Historical sales information is derived from public records provided by the county offices. Information is not guaranteed and should be independently verified.
Tax History
Tax History for 5033 W Winona St
Year
Property Taxes
Change
Tax Assessment
Change
2023
$11,792
—
$71,000
18%
2023
$11,792
3%
$60,000
—
2022
$11,468
2%
$60,000
—
2021
$11,235
8%
$60,000
29%
2020
$10,360
-6%
$46,480
-16%
2019
$11,069
2%
$55,064
—
2018
$10,883
-17%
$55,064
-10%
2017
$13,139
1161%
$61,000
1073%
2016
$1,042
9%
$5,200
—
2015
$953
-32%
$5,200
-31%
2014
$1,394
-74%
$7,507
-76%
2013
$5,322
1%
$31,871
—
2012
$5,276
—
$31,871
—
Disclaimer: Historical tax information is derived from public records provided by the county offices. Information is not guaranteed and should be independently verified.
Estimate the Cost
Estimate the Cost for 5033 W Winona St
5033 W Winona Street, Chicago, IL 60630 (MLS# 12608944) is a Single Family property with 5 bedrooms and 4 full bathrooms. 5033 W Winona Street is currently listed for $950,000 and was received on April 08, 2026. Want to learn more about 5033 W Winona Street? Do you have questions about finding other Single Family real estate for sale in Chicago? You can browse all Chicago real estate or contact a Coldwell Banker agent to request more information.